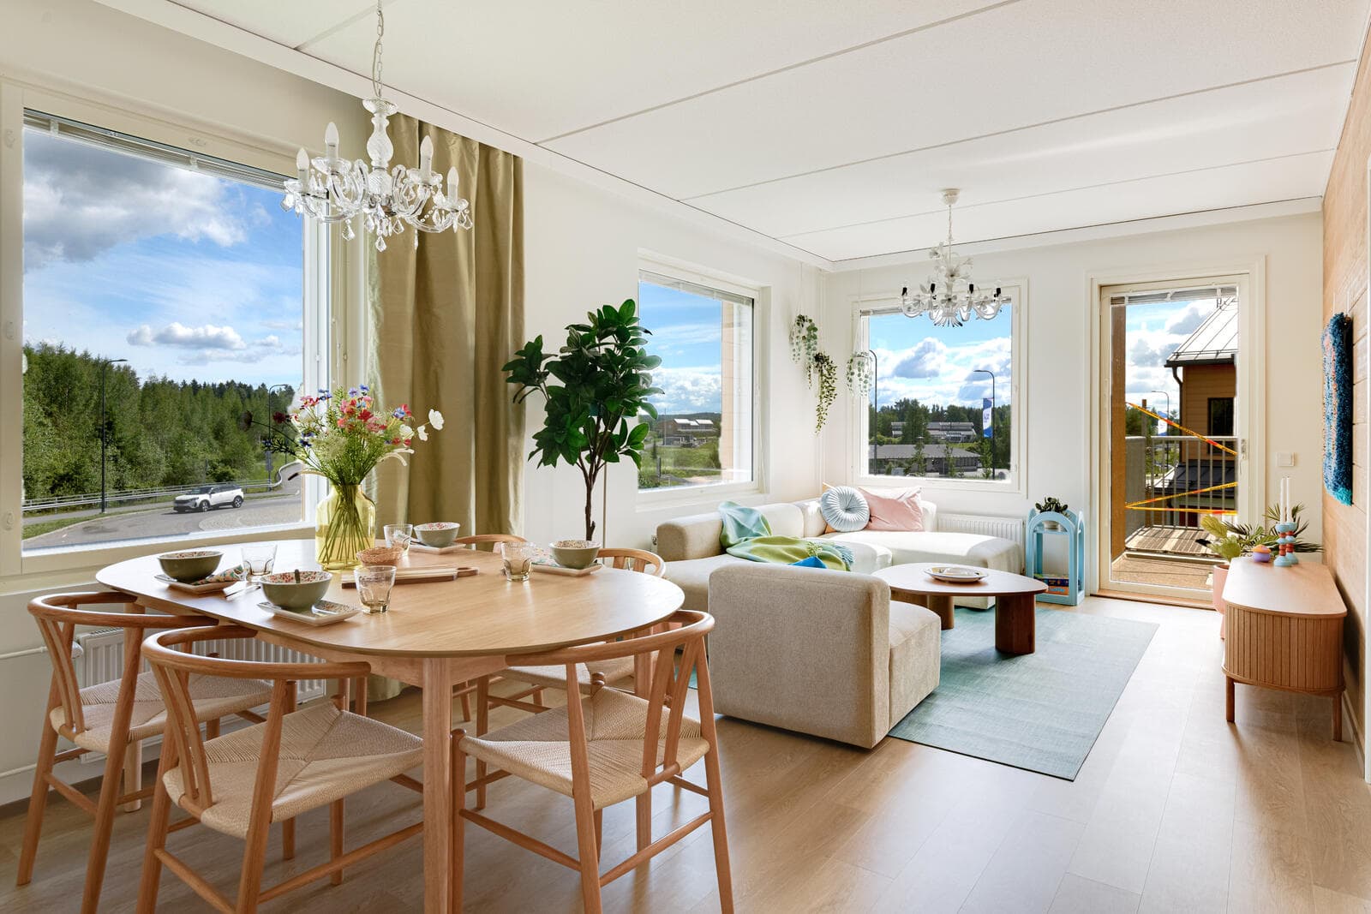
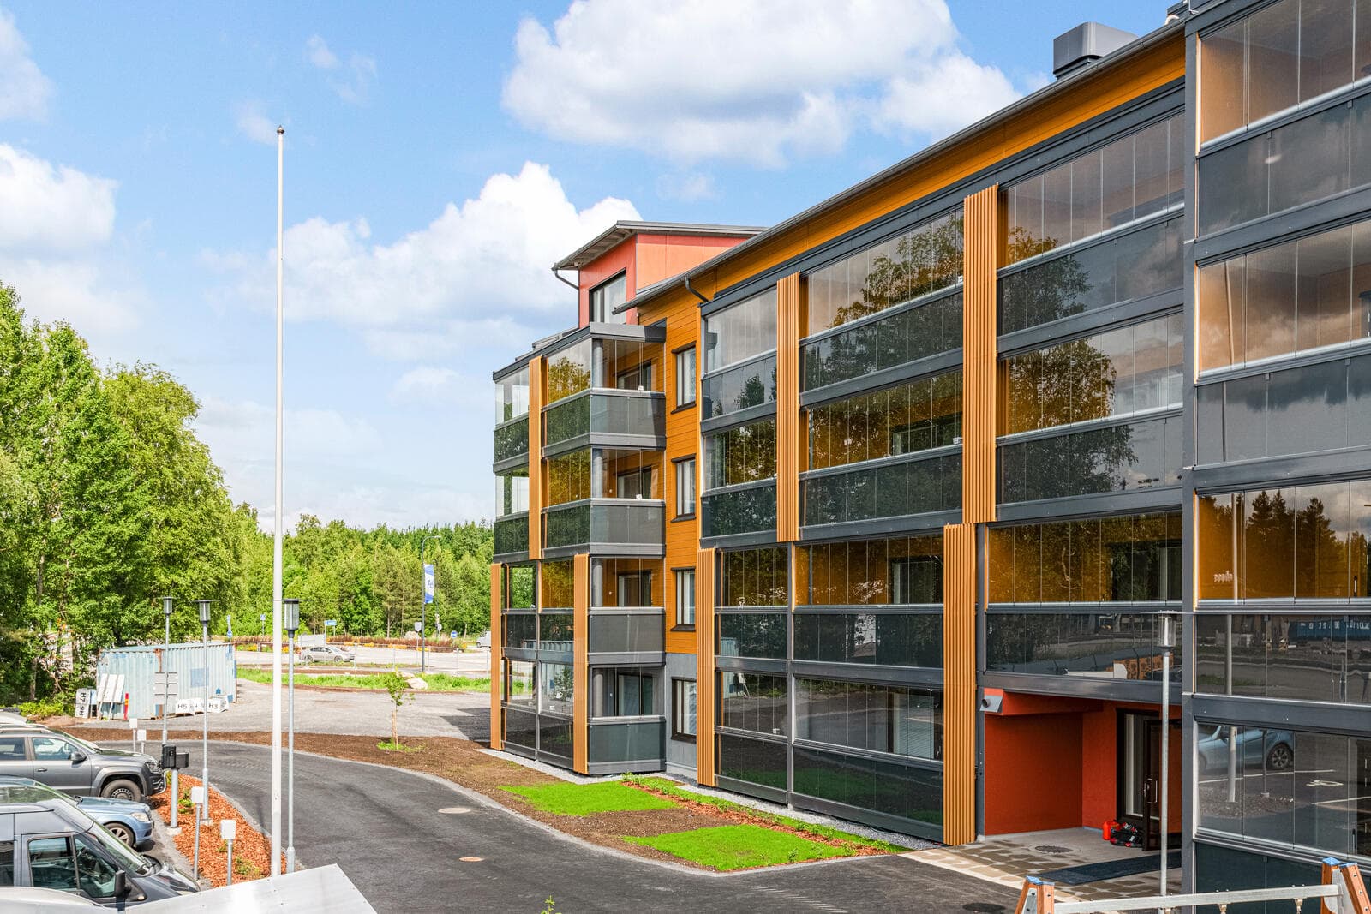
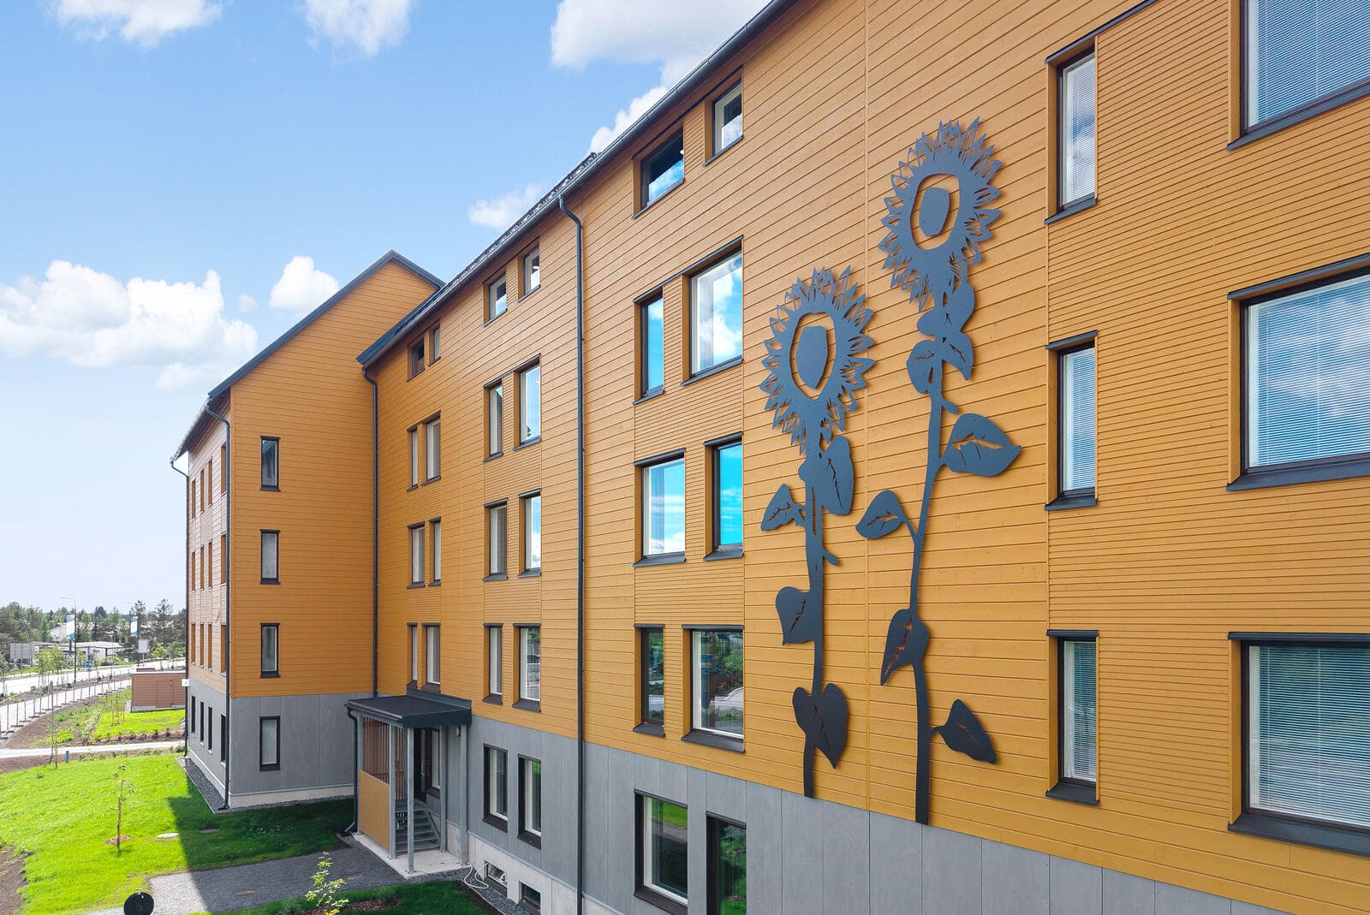
Saikanportti is a rental apartment building. It features an apartment of 73.5 m² with 4 rooms, a kitchen, and a sauna. The building's gross area is 2 496 kem² (whole building) on a 2 551 m² plot, with a building right of 2 200 m² (shared). The structure is concrete with a wood facade, and it uses district heating. The interior theme is a sensory-friendly home, designed by TREDU students.
73.5 m² total area
Where
As built
Project specifications
Areas & dimensions
Gross floor area2 496 (whole building)
Plot2 551 m², building right 2 200 m² (shared)
Construction & systems
Frameconcrete — only concrete residential building on the fair
Facadewood
Heatingdistrict heating
Other
huoneisto73.5 m², 4 rooms + kitchen + sauna
sisustusteemasensory-friendly home (interior by TREDU students)
Budget
Build a budget
73.5 m² from the model
1House-kit level
Subtotals by group
Plot and permits710 – 2 090 €
Catalogue norm
Design4 480 – 12 980 €
Catalogue norm
Connections1 500 – 6 500 €
Catalogue norm
Site works15 085 – 46 025 €
Catalogue norm
House kit132 300 – 192 300 €
Catalogue normequalised with the shell stage price: at this size the finishing norm does not cover the fixed works; the estimate is a lower bound
Saikanportti is a rental apartment building. It features an apartment of 73.5 m² with 4 rooms, a kitchen, and a sauna. The building's gross area is 2 496 kem² (whole building) on a 2 551 m² plot, with a building right of 2 200 m² (shared). The structure is concrete with a wood facade, and it uses district heating. The interior theme is a sensory-friendly home, designed by TREDU students.
Where
As built
Project specifications
Areas & dimensions
Gross floor area2 496 (whole building)
Plot2 551 m², building right 2 200 m² (shared)
Construction & systems
Frameconcrete — only concrete residential building on the fair
Facadewood
Heatingdistrict heating
Other
huoneisto73.5 m², 4 rooms + kitchen + sauna
sisustusteemasensory-friendly home (interior by TREDU students)
Budget
Build a budget
73.5 m² from the model
1House-kit level
Subtotals by group
Plot and permits710 – 2 090 €
Catalogue norm
Design4 480 – 12 980 €
Catalogue norm
Connections1 500 – 6 500 €
Catalogue norm
Site works15 085 – 46 025 €
Catalogue norm
House kit132 300 – 192 300 €
Catalogue normequalised with the shell stage price: at this size the finishing norm does not cover the fixed works; the estimate is a lower bound