Полевые данные оператора — собраны на месте проведения Asuntomessut 2026, Лемпяаля (29 июля 2026) Как мы читаем данные

Объект 29 · Asuntomessut 2026

Завершено

Saikanportti

Об этом проекте

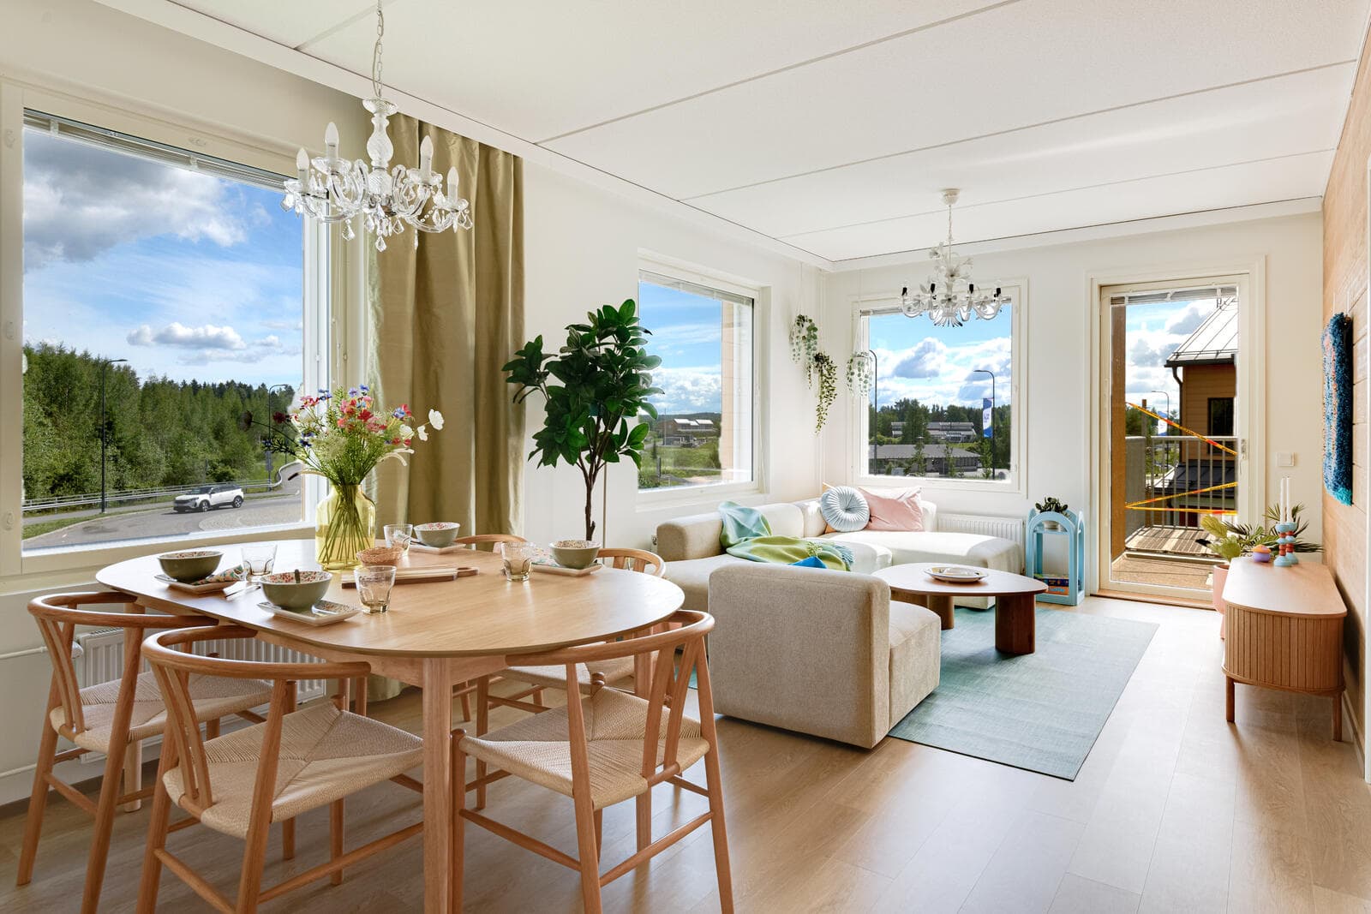
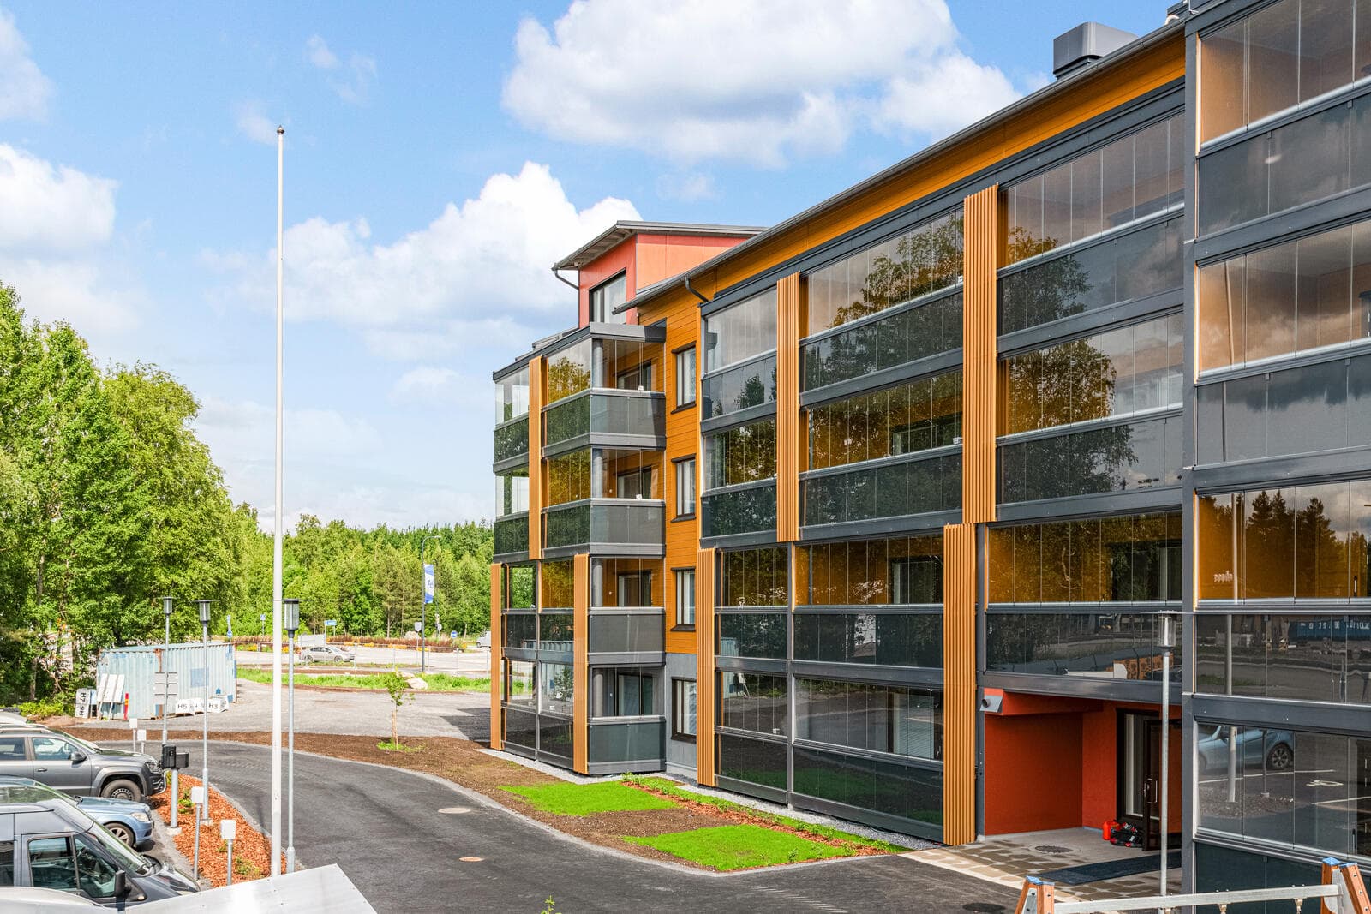
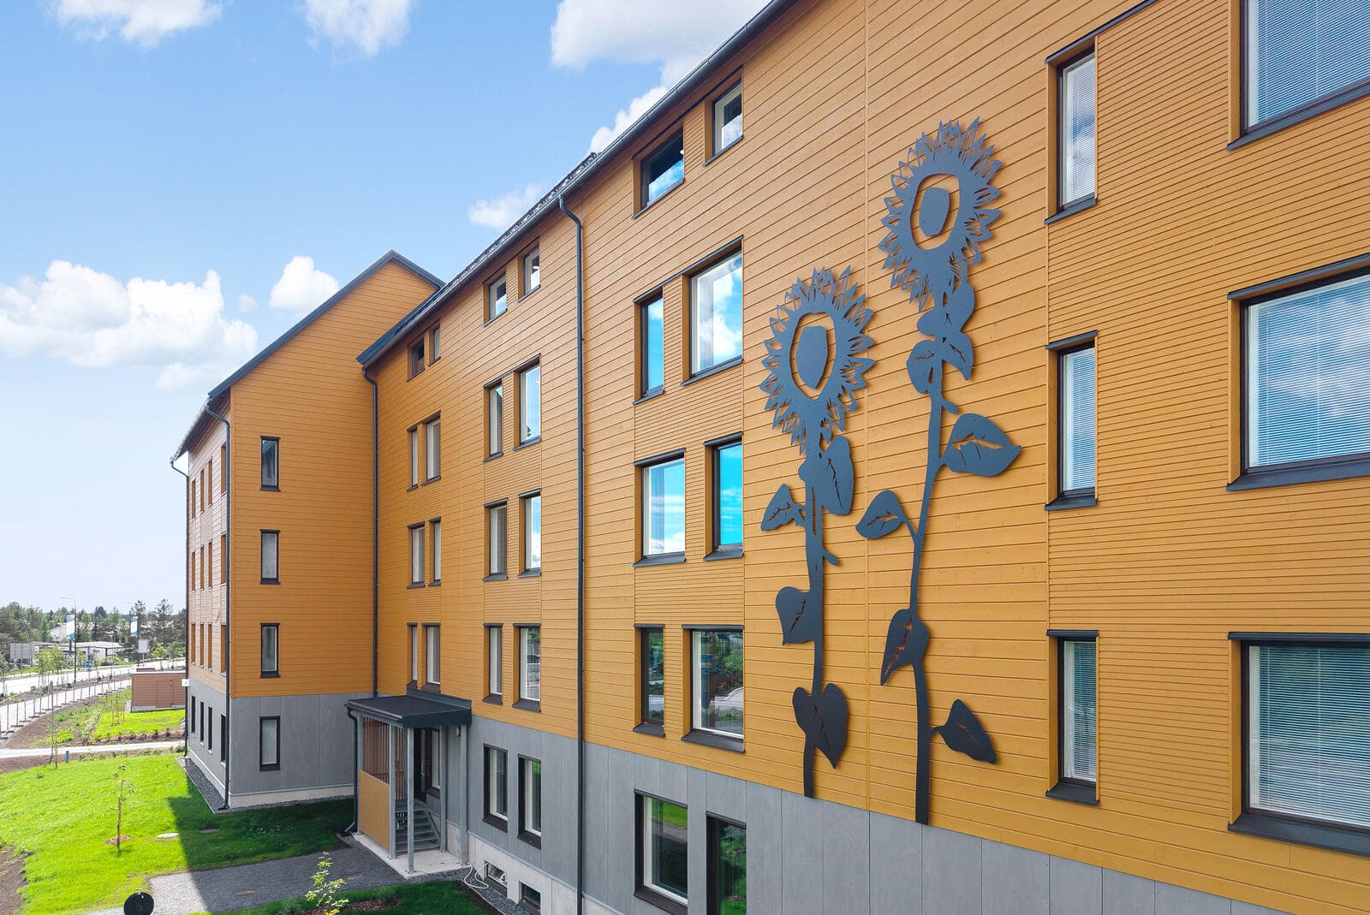
Saikanportti — это многоквартирный дом для аренды. Он включает квартиру площадью 73.5 m² с 4 комнатами, кухней и сауной. Общая площадь здания составляет 2 496 kem² (все здание) на участке 2 551 m², с правом на застройку 2 200 m² (общее). Конструкция — бетонная с деревянным фасадом, и он использует центральное отопление. Тема интерьера — дом, дружелюбный к сенсорным потребностям, разработанный студентами TREDU.

73.5 total area
Где
Как построено

Характеристики проекта

Площади и размеры

Общая площадь2 496 (whole building)
Участок2 551 m², building right 2 200 m² (shared)

Конструкция и системы

Каркасconcrete — only concrete residential building on the fair
Фасадwood
Отоплениеdistrict heating

Прочее

huoneisto73.5 m², 4 rooms + kitchen + sauna
sisustusteemasensory-friendly home (interior by TREDU students)
Budget

Build a budget

73.5 m² from the model
1House-kit level
Subtotals by group
Plot and permits710 – 2 090 €
Catalogue norm
Design4 480 – 12 980 €
Catalogue norm
Connections1 500 – 6 500 €
Catalogue norm
Site works15 085 – 46 025 €
Catalogue norm
House kit132 300 – 192 300 €
Catalogue normequalised with the shell stage price: at this size the finishing norm does not cover the fixed works; the estimate is a lower bound
Technical systems
Included in the kit
Interior and finishing
Included in the kit
Other costs13 190 – 33 763 €
Catalogue norm
Specialist designs (heating/vent/water/electrical)Not added
B2Included in the kit
Heating — air-to-water heat pump, installedNot added
F1Included in the kit
Heat-recovery ventilationNot added
F3Included in the kit
Internal electrical and low-voltageNot added
F4Included in the kit
Internal plumbing and sanitary wareNot added
F5Included in the kit
Interior finishing (below turnkey stage)Not added
G1Included in the kit
Every row states its source. No figure is a model's guess.
See it line by line
2Build locationThe county adjusts the local-work lines — site works, connections, permits — not the house kit.
3Do you have a plot?
A plot with a detailed plan saves both money and months.
Helps manufacturers check the model fits your plot.
4What is already on the plot?
Electricity
Water and sewer
Connections are the cost buyers most often miss.
5How will you finance it?
167 265 – 293 658 € excl. VAT · 2 276 € / m²Indicative range, not a quote. Every row states its source.
В процессе и завершено

Фотографии строительства и готового объекта

Скоро

Построено

Rakennustoimisto Pekka Kynnös Oy
С 1978
View profile

Больше проектов от Rakennustoimisto Pekka Kynnös Oy

Авторы проекта

Pääsuunnittelija (главный проектировщик)
Laitila Arkkitehdit Oy TampereManu Humppi
Архитектура
Laitila Arkkitehdit Oy Tampere
Дизайн интерьера
TREDU (Tampereen kaupunki)
Ландшафтный дизайн
Laitila Arkkitehdit Oy Tampere
Подрядчик
Rakennustoimisto Pekka Kynnös Oy
Застройщик
Lempäälän Vuokrakodit Oy
Экспонент
Lempäälän Vuokrakodit Oy

Часть того же комплекса

Полевые данные оператора — собраны на месте проведения Asuntomessut 2026, Лемпяаля (29 июля 2026) Как мы читаем данные

Объект 29 · Asuntomessut 2026

Завершено
Saikanportti
by Rakennustoimisto Pekka Kynnös Oy
73.5

О проекте

Saikanportti — это многоквартирный дом для аренды. Он включает квартиру площадью 73.5 m² с 4 комнатами, кухней и сауной. Общая площадь здания составляет 2 496 kem² (все здание) на участке 2 551 m², с правом на застройку 2 200 m² (общее). Конструкция — бетонная с деревянным фасадом, и он использует центральное отопление. Тема интерьера — дом, дружелюбный к сенсорным потребностям, разработанный студентами TREDU.

Где

Как построено

Характеристики проекта

Площади и размеры

Общая площадь2 496 (whole building)
Участок2 551 m², building right 2 200 m² (shared)

Конструкция и системы

Каркасconcrete — only concrete residential building on the fair
Фасадwood
Отоплениеdistrict heating

Прочее

huoneisto73.5 m², 4 rooms + kitchen + sauna
sisustusteemasensory-friendly home (interior by TREDU students)
Budget

Build a budget

73.5 m² from the model
1House-kit level
Subtotals by group
Plot and permits710 – 2 090 €
Catalogue norm
Design4 480 – 12 980 €
Catalogue norm
Connections1 500 – 6 500 €
Catalogue norm
Site works15 085 – 46 025 €
Catalogue norm
House kit132 300 – 192 300 €
Catalogue normequalised with the shell stage price: at this size the finishing norm does not cover the fixed works; the estimate is a lower bound
Technical systems
Included in the kit
Interior and finishing
Included in the kit
Other costs13 190 – 33 763 €
Catalogue norm
Specialist designs (heating/vent/water/electrical)Not added
B2Included in the kit
Heating — air-to-water heat pump, installedNot added
F1Included in the kit
Heat-recovery ventilationNot added
F3Included in the kit
Internal electrical and low-voltageNot added
F4Included in the kit
Internal plumbing and sanitary wareNot added
F5Included in the kit
Interior finishing (below turnkey stage)Not added
G1Included in the kit
Every row states its source. No figure is a model's guess.
See it line by line
2Build locationThe county adjusts the local-work lines — site works, connections, permits — not the house kit.
3Do you have a plot?
A plot with a detailed plan saves both money and months.
Helps manufacturers check the model fits your plot.
4What is already on the plot?
Electricity
Water and sewer
Connections are the cost buyers most often miss.
5How will you finance it?
167 265 – 293 658 € excl. VAT · 2 276 € / m²Indicative range, not a quote. Every row states its source.

Фотографии строительства

Скоро

Построено

Rakennustoimisto Pekka Kynnös Oy
since 1978

Об этом строительстве

Общая площадь
73.5 m²

Больше проектов от Rakennustoimisto Pekka Kynnös Oy

Авторы проекта

Pääsuunnittelija (главный проектировщик)
Laitila Arkkitehdit Oy TampereManu Humppi
Архитектура
Laitila Arkkitehdit Oy Tampere
Дизайн интерьера
TREDU (Tampereen kaupunki)
Ландшафтный дизайн
Laitila Arkkitehdit Oy Tampere
Подрядчик
Rakennustoimisto Pekka Kynnös Oy
Застройщик
Lempäälän Vuokrakodit Oy
Экспонент
Lempäälän Vuokrakodit Oy

Часть того же комплекса