Operator field data — collected on site at Asuntomessut 2026, Lempäälä (29 July 2026) How we read the data

Kohde 30 · Asuntomessut 2026

Completed

Saikanportti

About this project

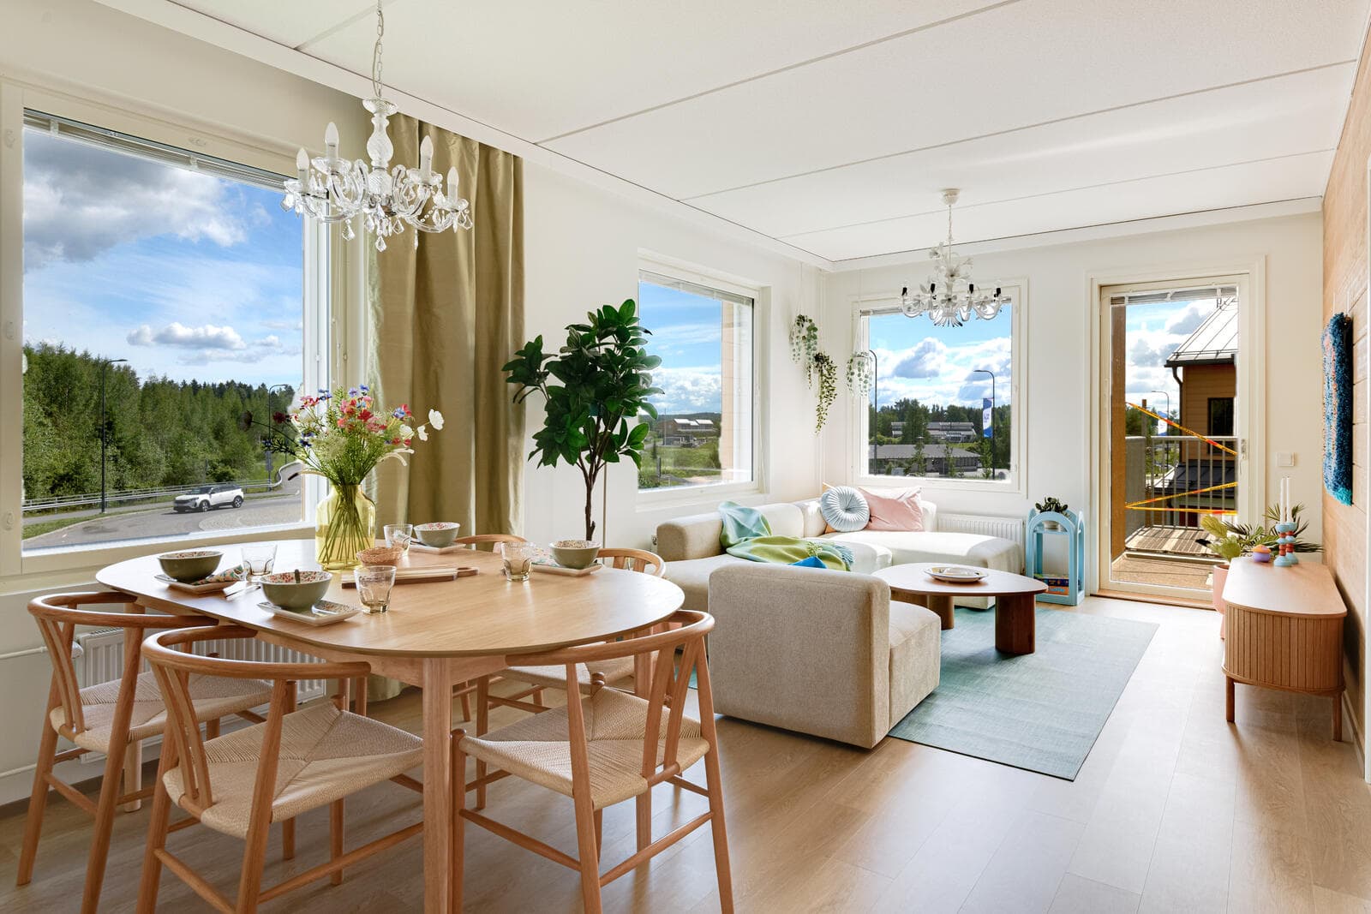
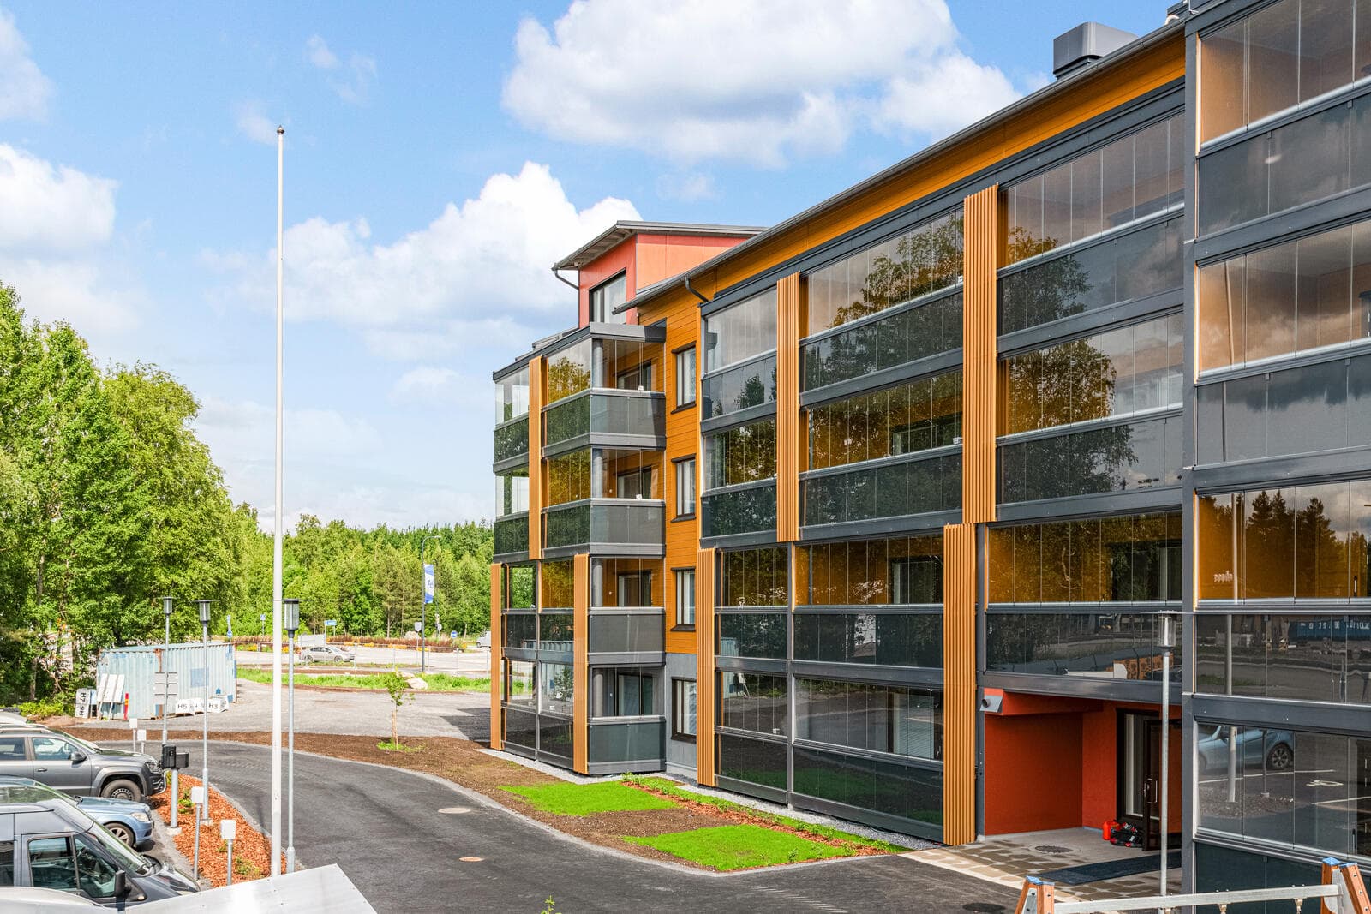
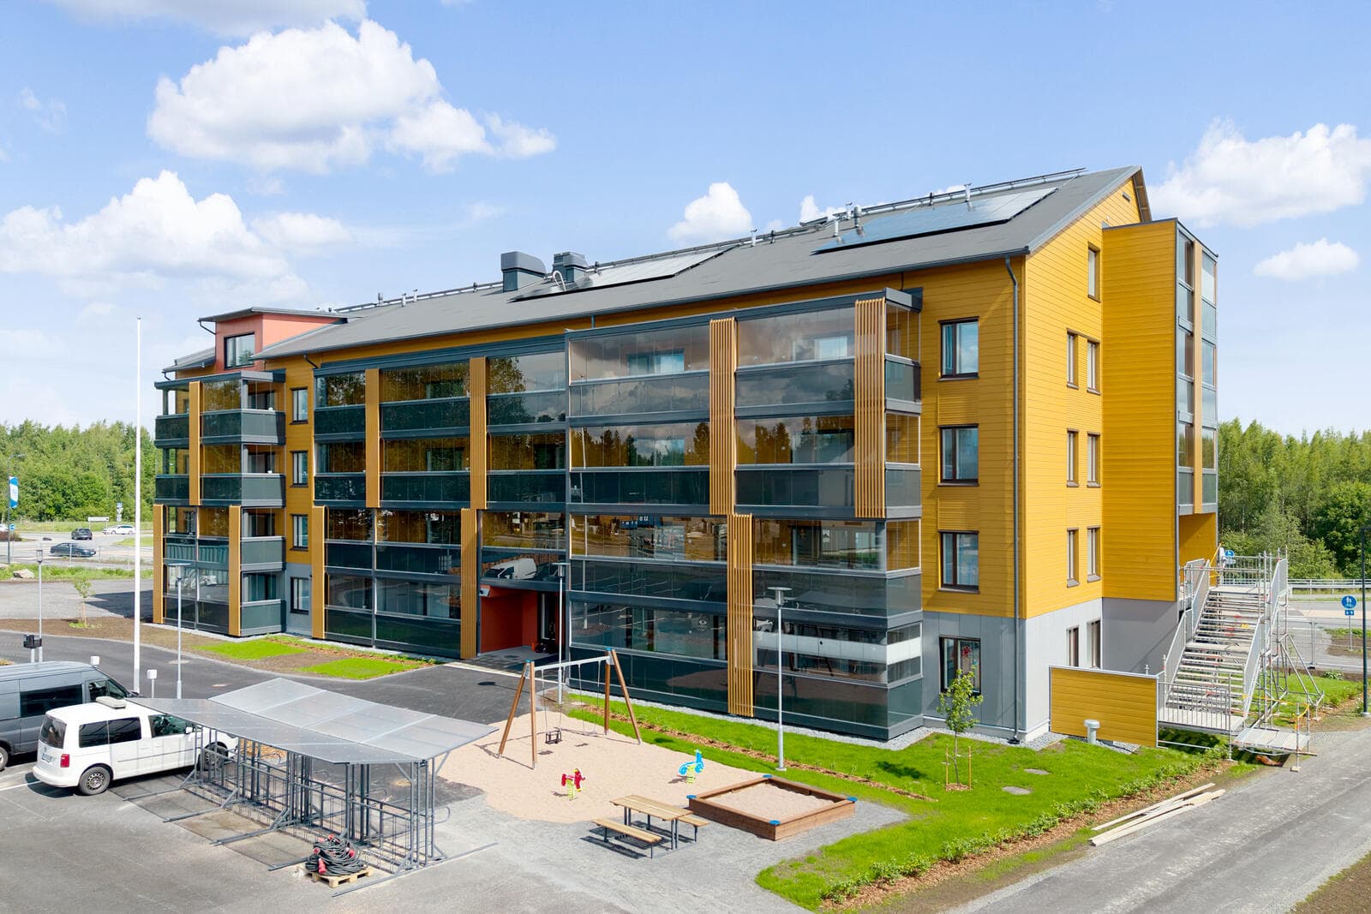
Saikanportti is a rental apartment. This 33 m² apartment features 1 room and a kitchen, with an interior theme of 'new start' designed by TREDU students. The entire building has a gross area of 2 496 kem² (whole building). It is built with a concrete structure and a wood facade, and it is serviced by district heating.

33 total area
Where
As built

Project specifications

Areas & dimensions

Gross floor area2 496 (whole building)

Construction & systems

Frameconcrete
Facadewood
Heatingdistrict heating

Other

huoneisto33 m², 1 room + kitchen — smallest dwelling on the fair
sisustusteemanew start (interior by TREDU students)
Budget

Build a budget

33 m² from the model
1House-kit level
Subtotals by group
Plot and permits710 – 2 090 €
Catalogue norm
Design4 480 – 12 980 €
Catalogue norm
Connections1 500 – 6 500 €
Catalogue norm
Site works10 630 – 39 950 €
Catalogue norm
House kit64 800 – 119 400 €
Catalogue normequalised with the shell stage price: at this size the finishing norm does not cover the fixed works; the estimate is a lower bound
Technical systems
Included in the kit
Interior and finishing
Included in the kit
Other costs7 434 – 24 286 €
Catalogue norm
Specialist designs (heating/vent/water/electrical)Not added
B2Included in the kit
Heating — air-to-water heat pump, installedNot added
F1Included in the kit
Heat-recovery ventilationNot added
F3Included in the kit
Internal electrical and low-voltageNot added
F4Included in the kit
Internal plumbing and sanitary wareNot added
F5Included in the kit
Interior finishing (below turnkey stage)Not added
G1Included in the kit
Every row states its source. No figure is a model's guess.
See it line by line
2Build locationThe county adjusts the local-work lines — site works, connections, permits — not the house kit.
3Do you have a plot?
A plot with a detailed plan saves both money and months.
Helps manufacturers check the model fits your plot.
4What is already on the plot?
Electricity
Water and sewer
Connections are the cost buyers most often miss.
5How will you finance it?
89 554 – 205 206 € excl. VAT · 2 714 € / m²Indicative range, not a quote. Every row states its source.
In progress & finished

Construction & reveal photos

Coming soon

Built by

Rakennustoimisto Pekka Kynnös Oy
Since 1978
View profile

More projects by Rakennustoimisto Pekka Kynnös Oy

Project credits

Pääsuunnittelija (principal designer)
Laitila Arkkitehdit Oy TampereManu Humppi
Architecture
Laitila Arkkitehdit Oy Tampere
Interior design
TREDU (Tampereen kaupunki)
Contractor
Rakennustoimisto Pekka Kynnös Oy
Developer
Lempäälän Vuokrakodit Oy
Exhibitor
Lempäälän Vuokrakodit Oy

Part of the same complex

Operator field data — collected on site at Asuntomessut 2026, Lempäälä (29 July 2026) How we read the data

Kohde 30 · Asuntomessut 2026

Completed
Saikanportti
by Rakennustoimisto Pekka Kynnös Oy
33

About

Saikanportti is a rental apartment. This 33 m² apartment features 1 room and a kitchen, with an interior theme of 'new start' designed by TREDU students. The entire building has a gross area of 2 496 kem² (whole building). It is built with a concrete structure and a wood facade, and it is serviced by district heating.

Where

As built

Project specifications

Areas & dimensions

Gross floor area2 496 (whole building)

Construction & systems

Frameconcrete
Facadewood
Heatingdistrict heating

Other

huoneisto33 m², 1 room + kitchen — smallest dwelling on the fair
sisustusteemanew start (interior by TREDU students)
Budget

Build a budget

33 m² from the model
1House-kit level
Subtotals by group
Plot and permits710 – 2 090 €
Catalogue norm
Design4 480 – 12 980 €
Catalogue norm
Connections1 500 – 6 500 €
Catalogue norm
Site works10 630 – 39 950 €
Catalogue norm
House kit64 800 – 119 400 €
Catalogue normequalised with the shell stage price: at this size the finishing norm does not cover the fixed works; the estimate is a lower bound
Technical systems
Included in the kit
Interior and finishing
Included in the kit
Other costs7 434 – 24 286 €
Catalogue norm
Specialist designs (heating/vent/water/electrical)Not added
B2Included in the kit
Heating — air-to-water heat pump, installedNot added
F1Included in the kit
Heat-recovery ventilationNot added
F3Included in the kit
Internal electrical and low-voltageNot added
F4Included in the kit
Internal plumbing and sanitary wareNot added
F5Included in the kit
Interior finishing (below turnkey stage)Not added
G1Included in the kit
Every row states its source. No figure is a model's guess.
See it line by line
2Build locationThe county adjusts the local-work lines — site works, connections, permits — not the house kit.
3Do you have a plot?
A plot with a detailed plan saves both money and months.
Helps manufacturers check the model fits your plot.
4What is already on the plot?
Electricity
Water and sewer
Connections are the cost buyers most often miss.
5How will you finance it?
89 554 – 205 206 € excl. VAT · 2 714 € / m²Indicative range, not a quote. Every row states its source.

Construction photos

Coming soon

Built by

Rakennustoimisto Pekka Kynnös Oy
since 1978

About this build

Total floor area
33 m²

More projects by Rakennustoimisto Pekka Kynnös Oy

Project credits

Pääsuunnittelija (principal designer)
Laitila Arkkitehdit Oy TampereManu Humppi
Architecture
Laitila Arkkitehdit Oy Tampere
Interior design
TREDU (Tampereen kaupunki)
Contractor
Rakennustoimisto Pekka Kynnös Oy
Developer
Lempäälän Vuokrakodit Oy
Exhibitor
Lempäälän Vuokrakodit Oy

Part of the same complex