Operator field data — collected on site at Asuntomessut 2026, Lempäälä (29 July 2026) How we read the data

Kohde 13 · Asuntomessut 2026

Completed

Villa Niitty

built by Kannustalo Oy103 · 2 bed

About this project

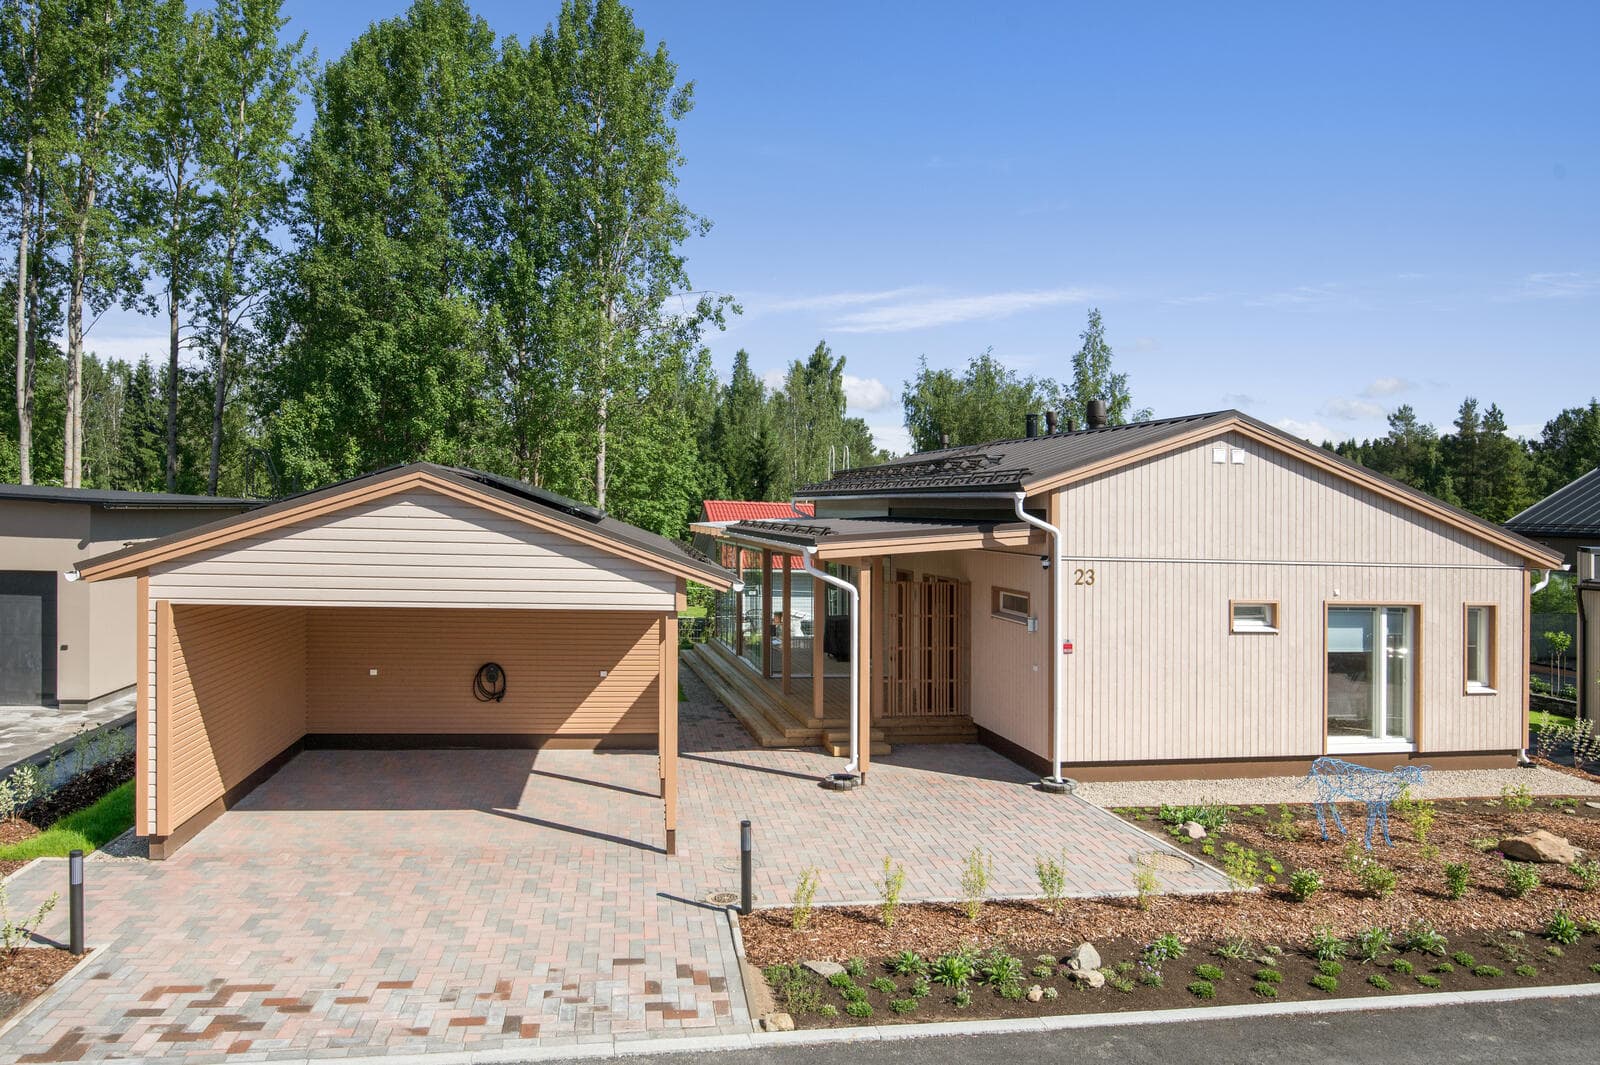
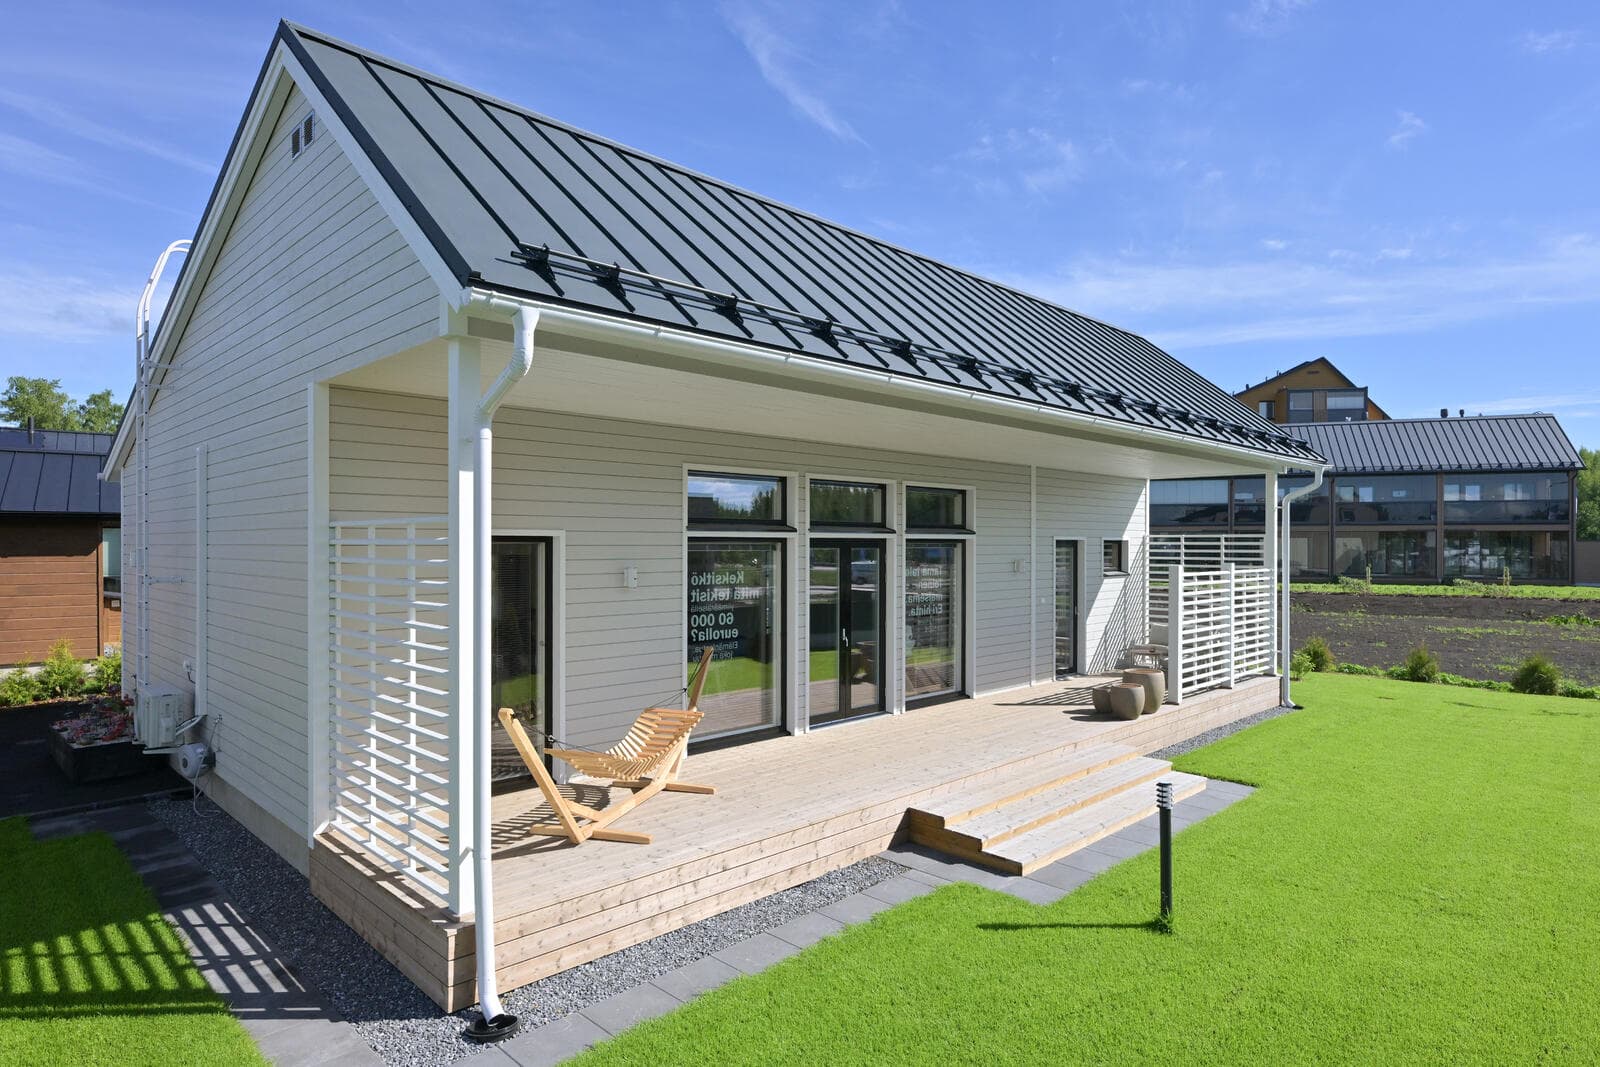
Villa Niitty is a detached house with an area of 103 m² and 2 bedrooms. It has a living area of 103 + 22.5 m² and a gross area of 124 + 34 kem², situated on an 874 m² plot with a building right of 261 m². The house, measuring 13.5 × 8.0 m, is built with large factory elements and features a vertical panel facade. Inside, ceiling heights are 2.8 m, with the living room at 4.8 m, and a separate saunatupa includes a 3.6 m² sauna and an 8.0 m² lounge. Heating is provided by an air-water heat pump with water underfloor heating, and the roof is Ruukki Classic LowCarbon SSAB Zero recycled steel, which has a −60% roof carbon footprint claim and a 50-year technical warranty.

103 total area
Where
As built

Project specifications

Areas & dimensions

Living area103 + 22.5 m²
Gross floor area124 + 34
Frame dimensions13.5 × 8.0 m
Plot874 m², building right 261 m²

Construction & systems

Framelarge factory elements
Facadevertical panel
Heatingair-water heat pump + water underfloor

Delivery & provenance

Industry associationJäsenyritys

Other

vesikattoRuukki Classic LowCarbon, SSAB Zero recycled steel (−60% roof carbon footprint claim, 50-year technical warranty)
huonekorkeus2.8 m, living room 4.8 m
saunaseparate saunatupa: sauna 3.6 m² + lounge 8.0 m²
Floor plan

Floor plans

In progress & finished

Construction & reveal photos

Built by

Kannustalo Oy
Since 2001
View profile

More projects by Kannustalo Oy

Project credits

Pääsuunnittelija (principal designer)
Studio Rosberg OyVirve Rosberg
Architecture
Kannustalo OyKati RaskuStudio Rosberg OyVirve Rosberg
Interior design
Interior Design Helena Karihtala Oy
Landscape design
Pihailo OyLea Rauta
Exhibitor
Kannustalo Oy
Supplier
Nikari · Woodnotes · Lapuan kankurit · InnoluxPuustelliRuukkiSSAB
Operator field data — collected on site at Asuntomessut 2026, Lempäälä (29 July 2026) How we read the data

Kohde 13 · Asuntomessut 2026

Projects / Kannustalo Oy
Completed
Villa Niitty
by Kannustalo Oy
1032 bed

About

Villa Niitty is a detached house with an area of 103 m² and 2 bedrooms. It has a living area of 103 + 22.5 m² and a gross area of 124 + 34 kem², situated on an 874 m² plot with a building right of 261 m². The house, measuring 13.5 × 8.0 m, is built with large factory elements and features a vertical panel facade. Inside, ceiling heights are 2.8 m, with the living room at 4.8 m, and a separate saunatupa includes a 3.6 m² sauna and an 8.0 m² lounge. Heating is provided by an air-water heat pump with water underfloor heating, and the roof is Ruukki Classic LowCarbon SSAB Zero recycled steel, which has a −60% roof carbon footprint claim and a 50-year technical warranty.

Where

As built

Project specifications

Areas & dimensions

Living area103 + 22.5 m²
Gross floor area124 + 34
Frame dimensions13.5 × 8.0 m
Plot874 m², building right 261 m²

Construction & systems

Framelarge factory elements
Facadevertical panel
Heatingair-water heat pump + water underfloor

Delivery & provenance

Industry associationJäsenyritys

Other

vesikattoRuukki Classic LowCarbon, SSAB Zero recycled steel (−60% roof carbon footprint claim, 50-year technical warranty)
huonekorkeus2.8 m, living room 4.8 m
saunaseparate saunatupa: sauna 3.6 m² + lounge 8.0 m²

Floor plans

Construction photos

Built by

Kannustalo Oy
since 2001

About this build

Total floor area
103 m²
Bedrooms
2

More projects by Kannustalo Oy

Project credits

Pääsuunnittelija (principal designer)
Studio Rosberg OyVirve Rosberg
Architecture
Kannustalo OyKati RaskuStudio Rosberg OyVirve Rosberg
Interior design
Interior Design Helena Karihtala Oy
Landscape design
Pihailo OyLea Rauta
Exhibitor
Kannustalo Oy
Supplier
Nikari · Woodnotes · Lapuan kankurit · InnoluxPuustelliRuukkiSSAB