Operator field data — collected on site at Asuntomessut 2026, Lempäälä (29 July 2026) How we read the data

Kohde 25 · Asuntomessut 2026

Completed

Tunne Valkeakoski

built by Kannustalo Oy103

About this project

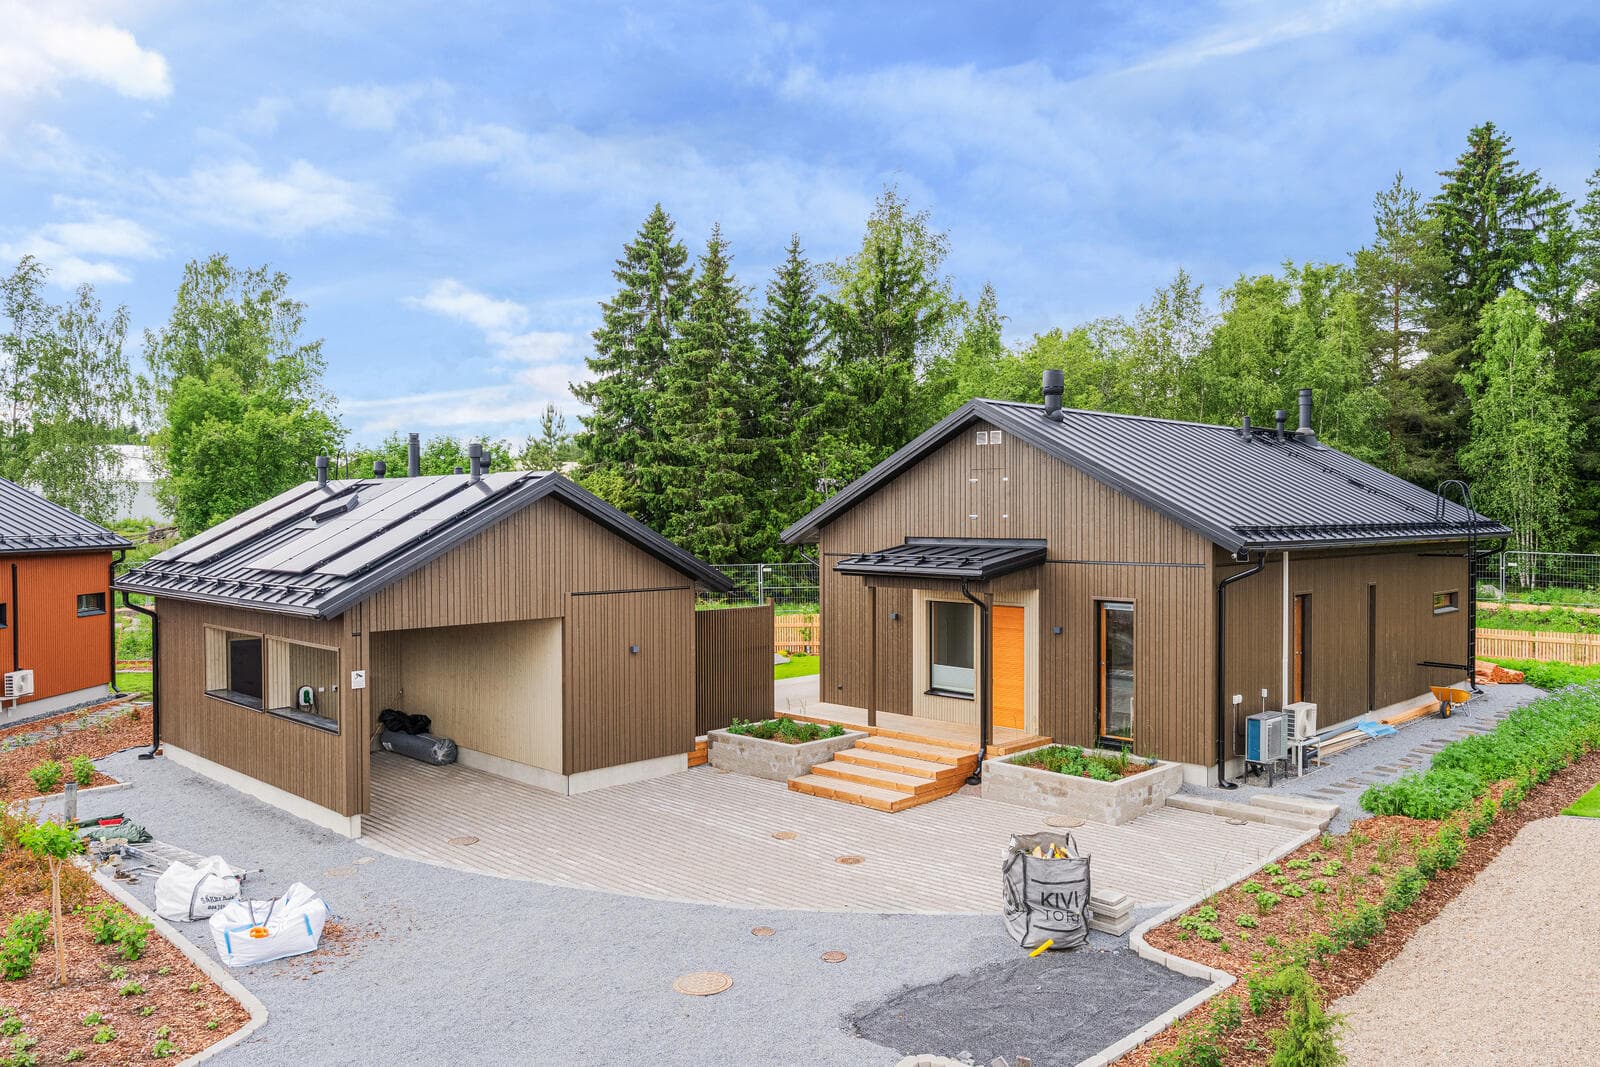
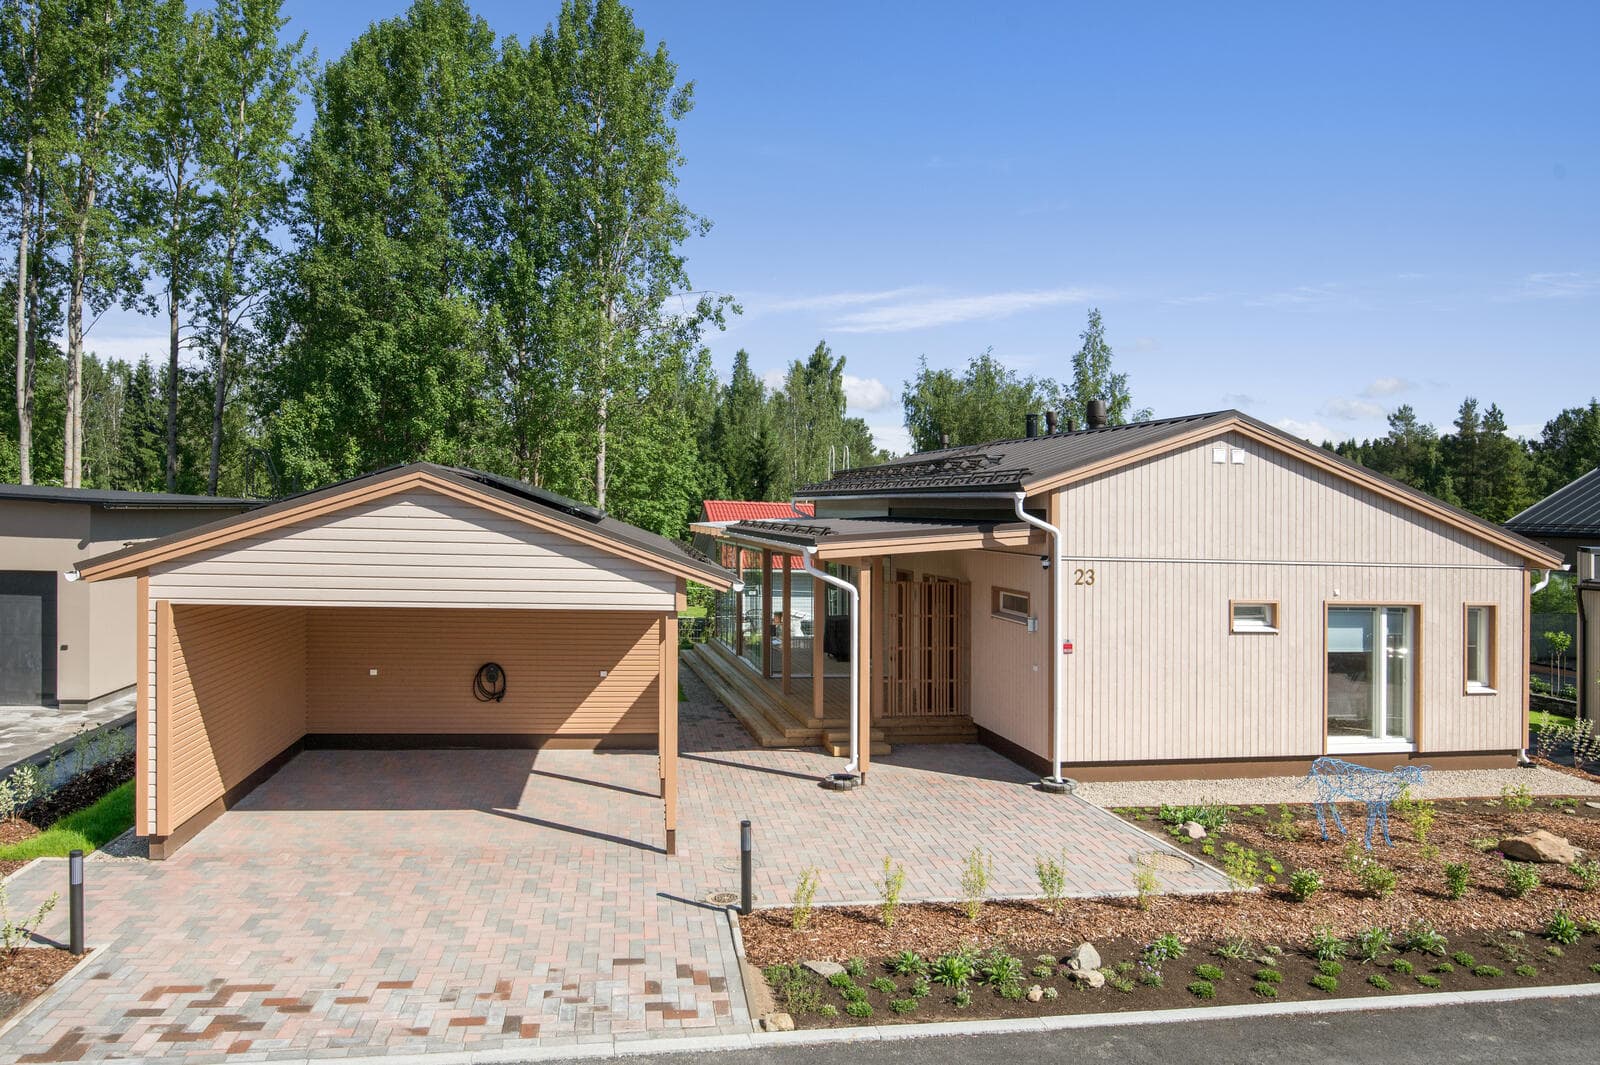
Tunne Valkeakoski is a detached house with an area of 103 m², a living area of 103 + 19 m², and a gross area of 122 kem². It is situated on a 723 m² plot, which includes a building right of 217 m². The house is built from large factory elements, featuring a board-clad element facade and district heating. This home serves as an experience house marketing the city of Valkeakoski, room by room.

103 total area
Where
As built

Project specifications

Areas & dimensions

Living area103 + 19 m²
Gross floor area122
Plot723 m², building right 217 m²

Construction & systems

Framelarge factory elements
Facadeboard-clad element
Heatingdistrict heating

Other

konseptiexperience house marketing the city of Valkeakoski, room by room
Floor plan

Floor plans

In progress & finished

Construction & reveal photos

Coming soon

Built by

Kannustalo Oy
Since 2001
View profile

More projects by Kannustalo Oy

Project credits

Pääsuunnittelija (principal designer)
Arkkitehtitoimisto Lappalainen & Korjonen OyJoona Korjonen
Architecture
Kannustalo OyKati Rasku
Interior design
Happy Creative OyJenni Saukkonen
Landscape design
Hannan piha- ja vihertyö OyHanna Salminen
Contractor
Kannustalo Oy
Exhibitor
Valkeakosken kaupunki
Operator field data — collected on site at Asuntomessut 2026, Lempäälä (29 July 2026) How we read the data

Kohde 25 · Asuntomessut 2026

Projects / Kannustalo Oy
Completed
Tunne Valkeakoski
by Kannustalo Oy
103

About

Tunne Valkeakoski is a detached house with an area of 103 m², a living area of 103 + 19 m², and a gross area of 122 kem². It is situated on a 723 m² plot, which includes a building right of 217 m². The house is built from large factory elements, featuring a board-clad element facade and district heating. This home serves as an experience house marketing the city of Valkeakoski, room by room.

Where

As built

Project specifications

Areas & dimensions

Living area103 + 19 m²
Gross floor area122
Plot723 m², building right 217 m²

Construction & systems

Framelarge factory elements
Facadeboard-clad element
Heatingdistrict heating

Other

konseptiexperience house marketing the city of Valkeakoski, room by room

Floor plans

Construction photos

Coming soon

Built by

Kannustalo Oy
since 2001

About this build

Total floor area
103 m²

More projects by Kannustalo Oy

Project credits

Pääsuunnittelija (principal designer)
Arkkitehtitoimisto Lappalainen & Korjonen OyJoona Korjonen
Architecture
Kannustalo OyKati Rasku
Interior design
Happy Creative OyJenni Saukkonen
Landscape design
Hannan piha- ja vihertyö OyHanna Salminen
Contractor
Kannustalo Oy
Exhibitor
Valkeakosken kaupunki