Valmistunut
Tunne Valkeakoski
ET · tarkistettu 1.10.2026
EN · tarkistettu 29.9.2026
Tarkistamme joka yö Google Search Consolen kautta. Jos Google poistaa sivun indeksistä, merkintä katoaa.
1 / 32
103 m²Pinta-ala
Tietoa tästä projektista
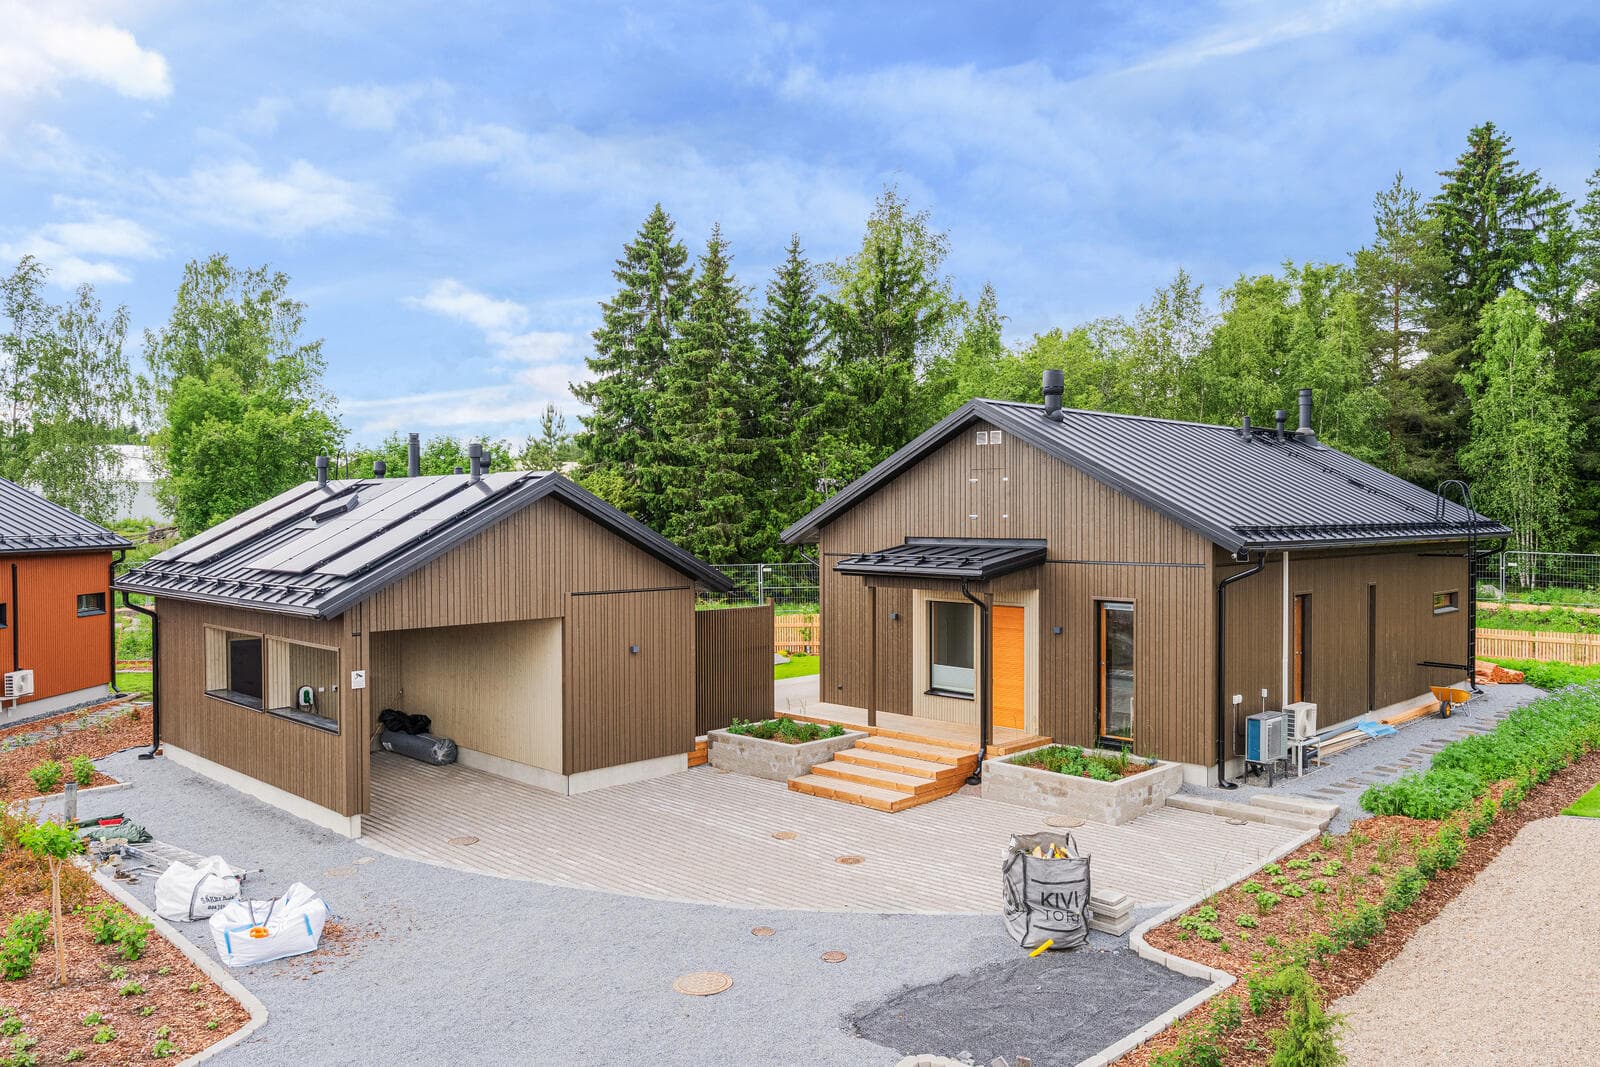
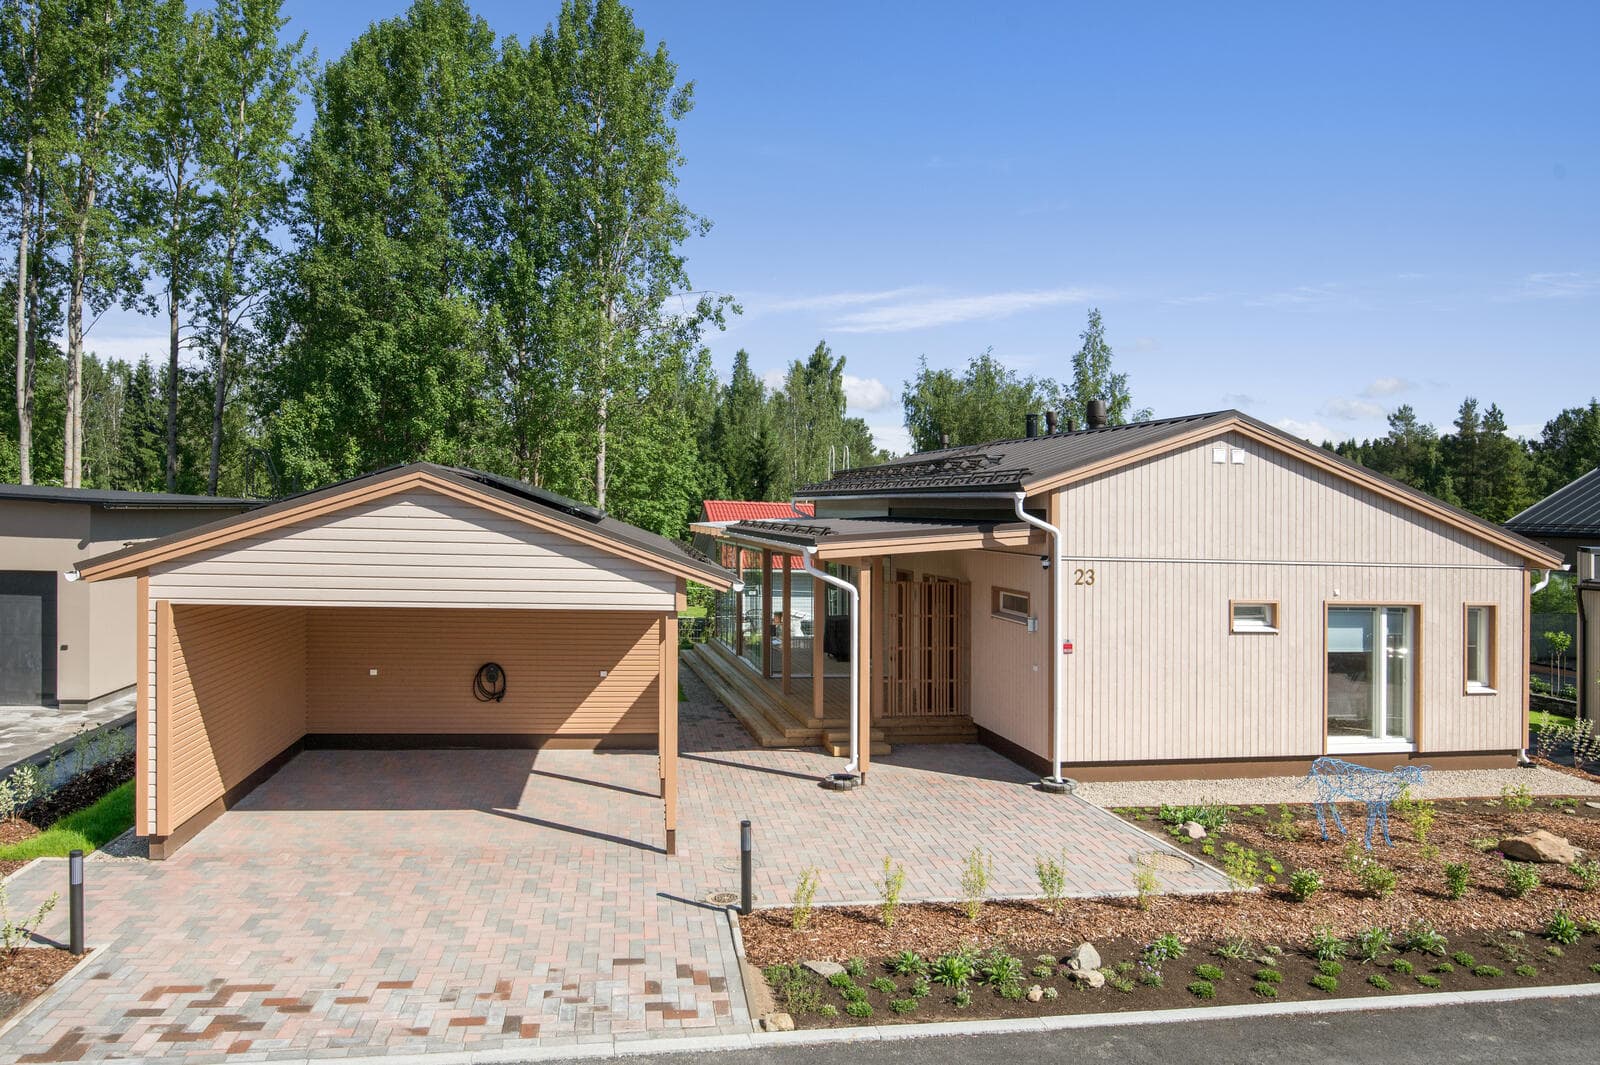
Tunne Valkeakoski on omakotitalo, jonka pinta-ala on 103 m², asuinpinta-ala 103 + 19 m² ja bruttoala 122 kem². Se sijaitsee 723 m²:n tontilla, johon sisältyy 217 m²:n rakennusoikeus. Talo on rakennettu suurista tehdasvalmisteisista elementeistä, siinä on lautaverhoiltu elementtijulkisivu ja kaukolämmitys. Tämä koti toimii elämysasuntona, joka markkinoi Valkeakosken kaupunkia huone huoneelta.
103 m² total area
Toteutuneena
Projektin tiedot
Pinta-alat ja mitat
Asuinpinta-ala103 + 19 m²
Kerrosala122
Tontti723 m², building right 217 m²
Rakentaminen ja järjestelmät
Runkolarge factory elements
Julkisivuboard-clad element
Lämmitysdistrict heating
Muuta
konseptiexperience house marketing the city of Valkeakoski, room by room
3D-kierros
Missä