Operaattorin kenttätiedot — kerätty paikan päällä Asuntomessut 2026, Lempäälä (29 July 2026) Miten luemme tiedot

Kohde 13 · Asuntomessut 2026

Valmistunut

Villa Niitty

built by Kannustalo Oy103 · 2 bed

Tietoa tästä projektista

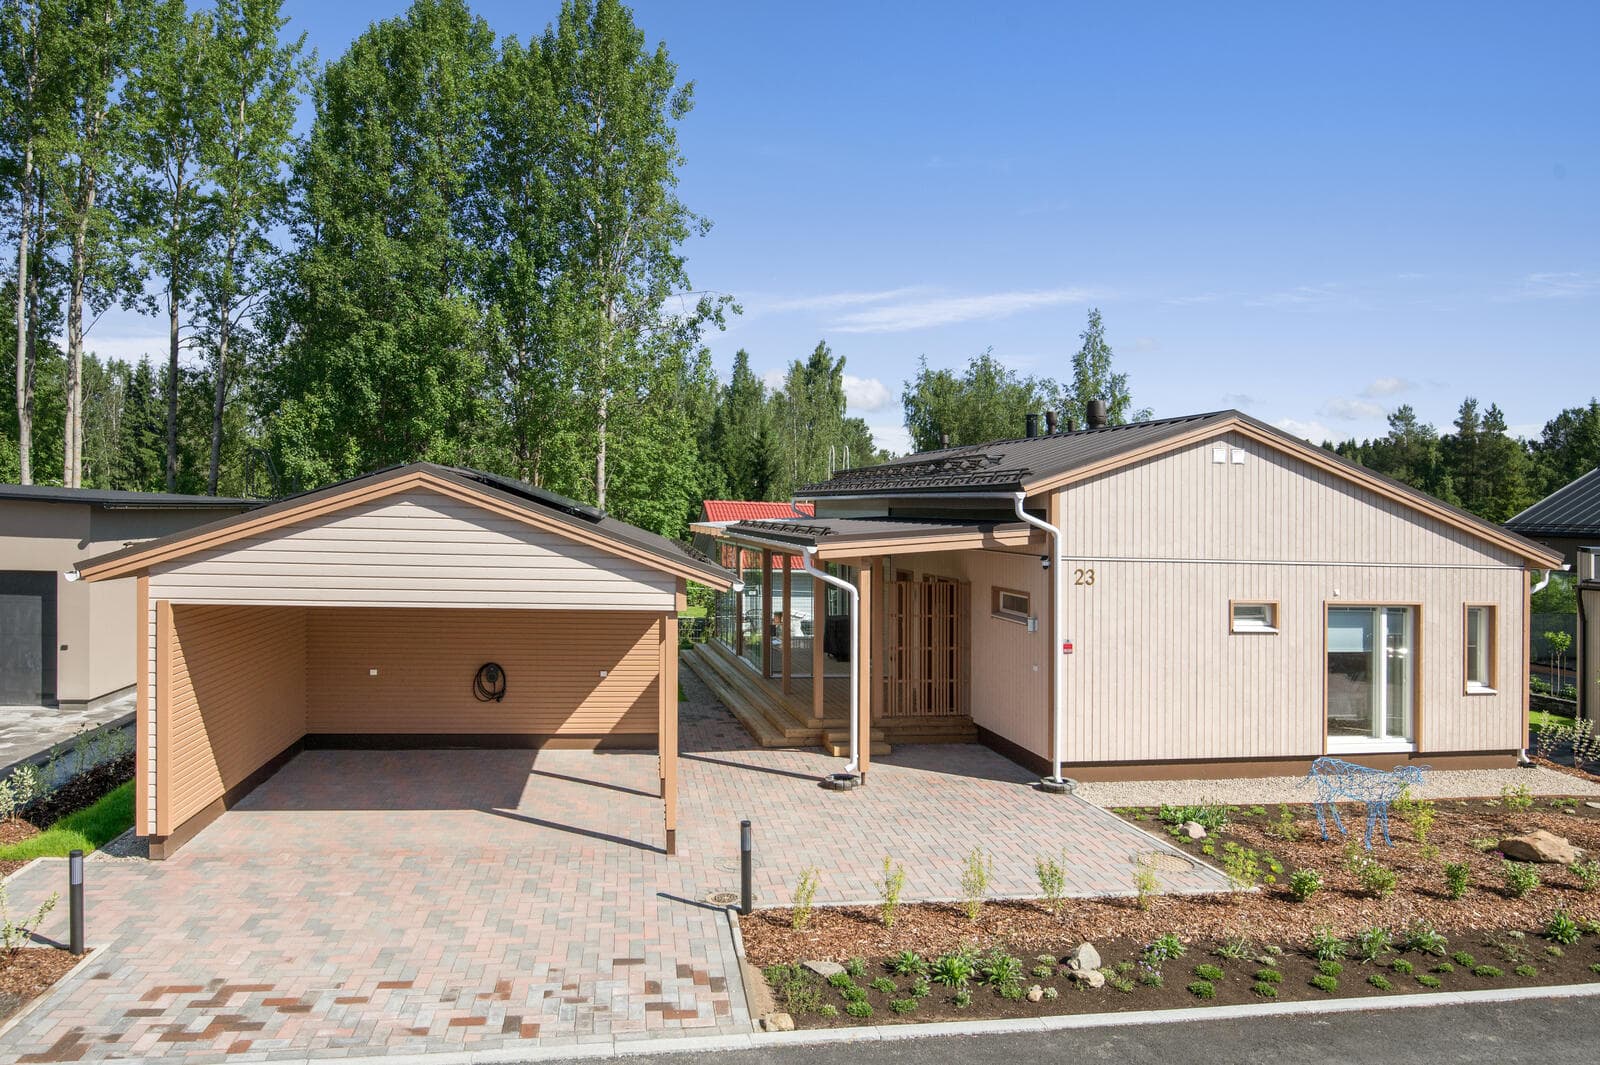
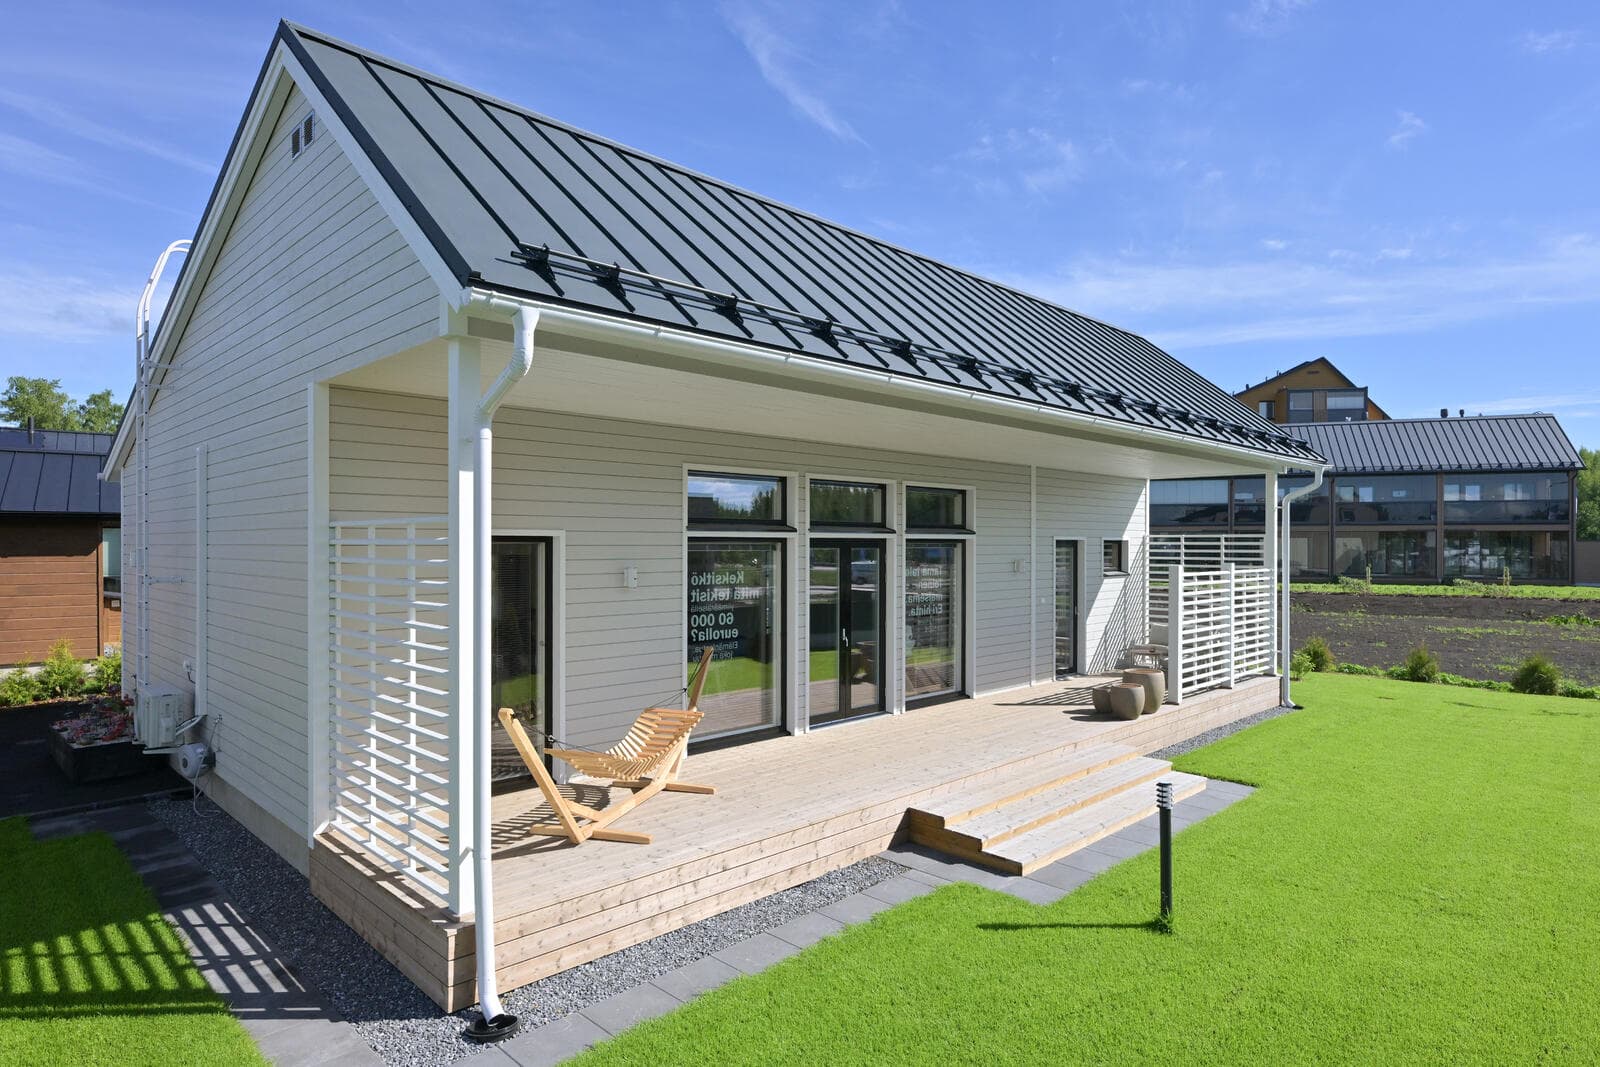
Villa Niitty is a detached house with an area of 103 m² and 2 bedrooms. It has a living area of 103 + 22.5 m² and a gross area of 124 + 34 kem², situated on an 874 m² plot with a building right of 261 m². The house, measuring 13.5 × 8.0 m, is built with large factory elements and features a vertical panel facade. Inside, ceiling heights are 2.8 m, with the living room at 4.8 m, and a separate saunatupa includes a 3.6 m² sauna and an 8.0 m² lounge. Heating is provided by an air-water heat pump with water underfloor heating, and the roof is Ruukki Classic LowCarbon SSAB Zero recycled steel, which has a −60% roof carbon footprint claim and a 50-year technical warranty.

103 total area
Missä
Toteutuneena

Projektin tiedot

Pinta-alat ja mitat

Asuinpinta-ala103 + 22.5 m²
Kerrosala124 + 34
Rungon mitat13.5 × 8.0 m
Tontti874 m², building right 261 m²

Rakentaminen ja järjestelmät

Runkolarge factory elements
Julkisivuvertical panel
Lämmitysair-water heat pump + water underfloor

Toimitus ja alkuperä

ToimialajärjestöJäsenyritys

Muuta

vesikattoRuukki Classic LowCarbon, SSAB Zero recycled steel (−60% roof carbon footprint claim, 50-year technical warranty)
huonekorkeus2.8 m, living room 4.8 m
saunaseparate saunatupa: sauna 3.6 m² + lounge 8.0 m²
Budget

Build a budget

103 m² from the model
1House-kit level
Subtotals by group
Plot and permits710 – 2 090 €
Catalogue norm
Design4 480 – 12 980 €
Catalogue norm
Connections1 500 – 6 500 €
Catalogue norm
Site works18 330 – 50 450 €
Catalogue norm
House kit185 400 – 257 500 €
Catalogue norm1800–2500 €/m² × 103 m²
Technical systems
Included in the kit
Interior and finishing
Included in the kit
Other costs17 698 – 42 118 €
Catalogue norm
Specialist designs (heating/vent/water/electrical)Not added
B2Included in the kit
Heating — air-to-water heat pump, installedNot added
F1Included in the kit
Heat-recovery ventilationNot added
F3Included in the kit
Internal electrical and low-voltageNot added
F4Included in the kit
Internal plumbing and sanitary wareNot added
F5Included in the kit
Interior finishing (below turnkey stage)Not added
G1Included in the kit
Every row states its source. No figure is a model's guess.
See it line by line
2Build locationThe county adjusts the local-work lines — site works, connections, permits — not the house kit.
3Do you have a plot?
A plot with a detailed plan saves both money and months.
Helps manufacturers check the model fits your plot.
4What is already on the plot?
Electricity
Water and sewer
Connections are the cost buyers most often miss.
5How will you finance it?
228 118 – 371 638 € excl. VAT · 2 215 € / m²Indicative range, not a quote. Every row states its source.
Pohjapiirros

Pohjapiirrokset

Rakenteilla ja valmiit

Rakentaminen ja valmistumiskuvat

Rakentanut

Kannustalo Oy
Vuodesta 2001
View profile

Lisää projekteja tekijältä Kannustalo Oy

Projektin tekijät

Pääsuunnittelija (pääsuunnittelija)
Studio Rosberg OyVirve Rosberg
Arkkitehtuuri
Kannustalo OyKati RaskuStudio Rosberg OyVirve Rosberg
Sisustussuunnittelu
Interior Design Helena Karihtala Oy
Maisemasuunnittelu
Pihailo OyLea Rauta
Näytteilleasettaja
Kannustalo Oy
Toimittaja
Nikari · Woodnotes · Lapuan kankurit · InnoluxPuustelliRuukkiSSAB
Operaattorin kenttätiedot — kerätty paikan päällä Asuntomessut 2026, Lempäälä (29 July 2026) Miten luemme tiedot

Kohde 13 · Asuntomessut 2026

Projects / Kannustalo Oy
Valmistunut
Villa Niitty
by Kannustalo Oy
1032 bed

Tietoa

Villa Niitty is a detached house with an area of 103 m² and 2 bedrooms. It has a living area of 103 + 22.5 m² and a gross area of 124 + 34 kem², situated on an 874 m² plot with a building right of 261 m². The house, measuring 13.5 × 8.0 m, is built with large factory elements and features a vertical panel facade. Inside, ceiling heights are 2.8 m, with the living room at 4.8 m, and a separate saunatupa includes a 3.6 m² sauna and an 8.0 m² lounge. Heating is provided by an air-water heat pump with water underfloor heating, and the roof is Ruukki Classic LowCarbon SSAB Zero recycled steel, which has a −60% roof carbon footprint claim and a 50-year technical warranty.

Missä

Toteutuneena

Projektin tiedot

Pinta-alat ja mitat

Asuinpinta-ala103 + 22.5 m²
Kerrosala124 + 34
Rungon mitat13.5 × 8.0 m
Tontti874 m², building right 261 m²

Rakentaminen ja järjestelmät

Runkolarge factory elements
Julkisivuvertical panel
Lämmitysair-water heat pump + water underfloor

Toimitus ja alkuperä

ToimialajärjestöJäsenyritys

Muuta

vesikattoRuukki Classic LowCarbon, SSAB Zero recycled steel (−60% roof carbon footprint claim, 50-year technical warranty)
huonekorkeus2.8 m, living room 4.8 m
saunaseparate saunatupa: sauna 3.6 m² + lounge 8.0 m²

Pohjapiirrokset

Budget

Build a budget

103 m² from the model
1House-kit level
Subtotals by group
Plot and permits710 – 2 090 €
Catalogue norm
Design4 480 – 12 980 €
Catalogue norm
Connections1 500 – 6 500 €
Catalogue norm
Site works18 330 – 50 450 €
Catalogue norm
House kit185 400 – 257 500 €
Catalogue norm1800–2500 €/m² × 103 m²
Technical systems
Included in the kit
Interior and finishing
Included in the kit
Other costs17 698 – 42 118 €
Catalogue norm
Specialist designs (heating/vent/water/electrical)Not added
B2Included in the kit
Heating — air-to-water heat pump, installedNot added
F1Included in the kit
Heat-recovery ventilationNot added
F3Included in the kit
Internal electrical and low-voltageNot added
F4Included in the kit
Internal plumbing and sanitary wareNot added
F5Included in the kit
Interior finishing (below turnkey stage)Not added
G1Included in the kit
Every row states its source. No figure is a model's guess.
See it line by line
2Build locationThe county adjusts the local-work lines — site works, connections, permits — not the house kit.
3Do you have a plot?
A plot with a detailed plan saves both money and months.
Helps manufacturers check the model fits your plot.
4What is already on the plot?
Electricity
Water and sewer
Connections are the cost buyers most often miss.
5How will you finance it?
228 118 – 371 638 € excl. VAT · 2 215 € / m²Indicative range, not a quote. Every row states its source.

Rakennuskuvat

Rakentanut

Kannustalo Oy
since 2001

Tietoa tästä rakennuksesta

Kokonaispinta-ala
103 m²
Makuuhuoneet
2

Lisää projekteja tekijältä Kannustalo Oy

Projektin tekijät

Pääsuunnittelija (pääsuunnittelija)
Studio Rosberg OyVirve Rosberg
Arkkitehtuuri
Kannustalo OyKati RaskuStudio Rosberg OyVirve Rosberg
Sisustussuunnittelu
Interior Design Helena Karihtala Oy
Maisemasuunnittelu
Pihailo OyLea Rauta
Näytteilleasettaja
Kannustalo Oy
Toimittaja
Nikari · Woodnotes · Lapuan kankurit · InnoluxPuustelliRuukkiSSAB