Operator field data — collected on site at Asuntomessut 2026, Lempäälä (29 July 2026) How we read the data

Kohde 1 · Asuntomessut 2026

Completed

Townhouse Maunuksela

built by Kootatalot Oy108

About this project

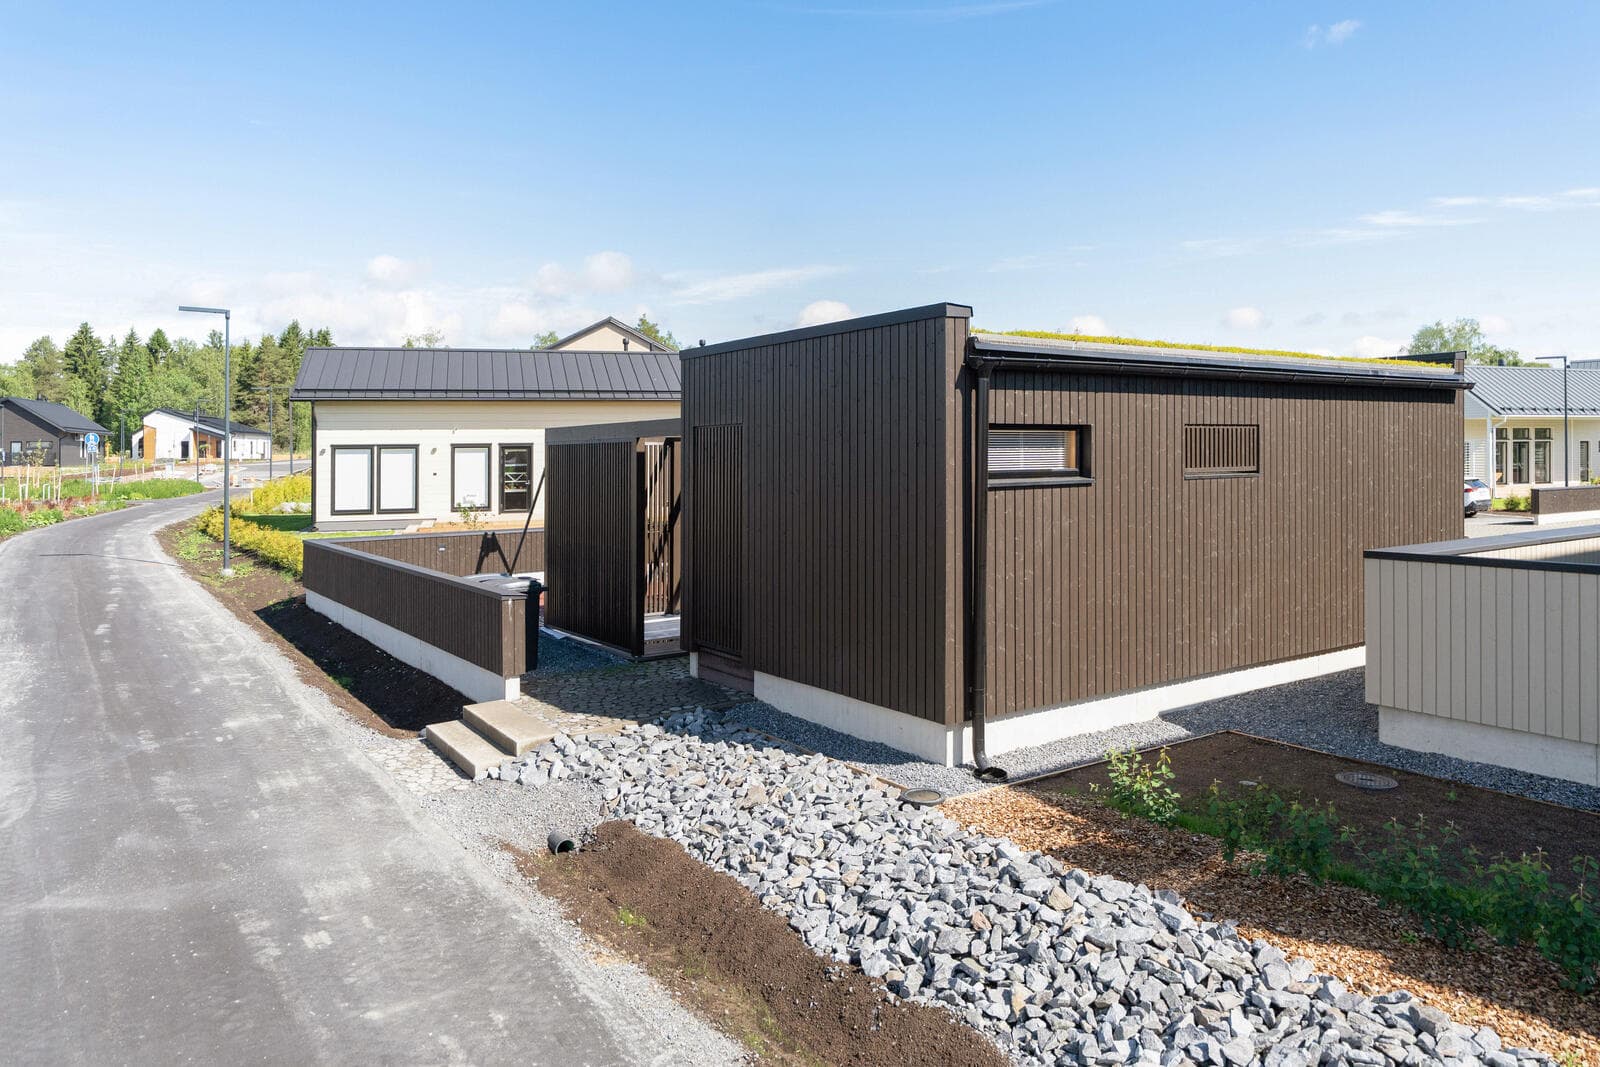
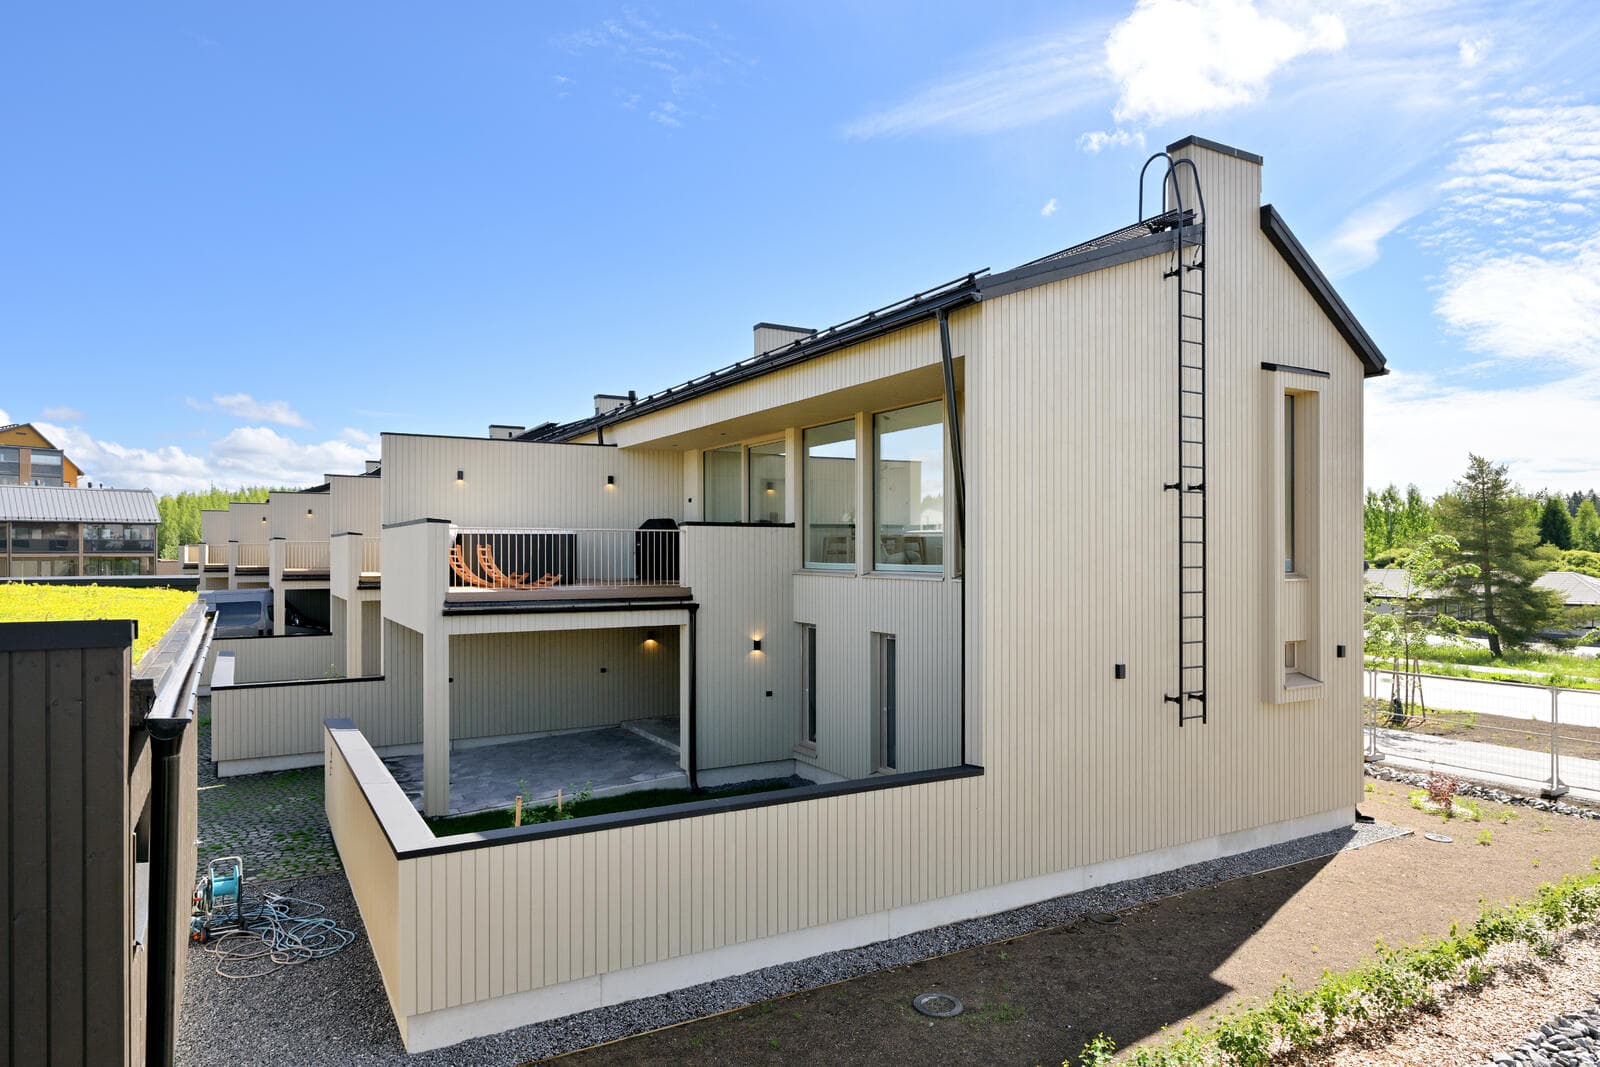
Townhouse Maunuksela is a 2-floor urban townhouse, offering a living area of 108 + 16 m² and a gross area of 157 kem². It stands on a 426 m² plot, which includes a building right of 255 m². The house features a timber frame (puurunko) structure and a vertical UTS panel facade. Heating is managed by district heating with water underfloor, complemented by an outdoor sauna (ulkosauna).

108 total area Built in 2
Where
As built

Project specifications

Areas & dimensions

Living area108 + 16 m²
Gross floor area157
Plot426 m², building right 255 m²

Construction & systems

Frametimber frame (puurunko)
Facadevertical UTS panel
Heatingdistrict heating + water underfloor

Other

saunaoutdoor sauna (ulkosauna)
Budget

Build a budget

108 m² from the model
1House-kit level
Subtotals by group
Plot and permits710 – 2 090 €
Catalogue norm
Design4 480 – 12 980 €
Catalogue norm
Connections1 500 – 6 500 €
Catalogue norm
Site works18 880 – 51 200 €
Catalogue norm
House kit194 400 – 270 000 €
Catalogue norm1800–2500 €/m² × 108 m²
Technical systems
Included in the kit
Interior and finishing
Included in the kit
Other costs18 462 – 43 708 €
Catalogue norm
Specialist designs (heating/vent/water/electrical)Not added
B2Included in the kit
Heating — air-to-water heat pump, installedNot added
F1Included in the kit
Heat-recovery ventilationNot added
F3Included in the kit
Internal electrical and low-voltageNot added
F4Included in the kit
Internal plumbing and sanitary wareNot added
F5Included in the kit
Interior finishing (below turnkey stage)Not added
G1Included in the kit
Every row states its source. No figure is a model's guess.
See it line by line
2Build locationThe county adjusts the local-work lines — site works, connections, permits — not the house kit.
3Do you have a plot?
A plot with a detailed plan saves both money and months.
Helps manufacturers check the model fits your plot.
4What is already on the plot?
Electricity
Water and sewer
Connections are the cost buyers most often miss.
5How will you finance it?
238 432 – 386 478 € excl. VAT · 2 208 € / m²Indicative range, not a quote. Every row states its source.
In progress & finished

Construction & reveal photos

Coming soon

Built by

Kootatalot Oy
Since 2021
View profile

More projects by Kootatalot Oy

Project credits

Pääsuunnittelija (principal designer)
KOLU Arkkitehdit OyJoonas Koskela
Architecture
KOLU Arkkitehdit Oy
Interior design
Studio Hernesniemi OyJohanna Hernesniemi
Landscape design
Ekitek Oy, Erkki PaalavuoKOLU Arkkitehdit Oy
Contractor
Kootatalot Oy
Exhibitor
Novoset Oy
Operator field data — collected on site at Asuntomessut 2026, Lempäälä (29 July 2026) How we read the data

Kohde 1 · Asuntomessut 2026

Projects / Kootatalot Oy
Completed
Townhouse Maunuksela
by Kootatalot Oy
108Built in 2

About

Townhouse Maunuksela is a 2-floor urban townhouse, offering a living area of 108 + 16 m² and a gross area of 157 kem². It stands on a 426 m² plot, which includes a building right of 255 m². The house features a timber frame (puurunko) structure and a vertical UTS panel facade. Heating is managed by district heating with water underfloor, complemented by an outdoor sauna (ulkosauna).

Where

As built

Project specifications

Areas & dimensions

Living area108 + 16 m²
Gross floor area157
Plot426 m², building right 255 m²

Construction & systems

Frametimber frame (puurunko)
Facadevertical UTS panel
Heatingdistrict heating + water underfloor

Other

saunaoutdoor sauna (ulkosauna)
Budget

Build a budget

108 m² from the model
1House-kit level
Subtotals by group
Plot and permits710 – 2 090 €
Catalogue norm
Design4 480 – 12 980 €
Catalogue norm
Connections1 500 – 6 500 €
Catalogue norm
Site works18 880 – 51 200 €
Catalogue norm
House kit194 400 – 270 000 €
Catalogue norm1800–2500 €/m² × 108 m²
Technical systems
Included in the kit
Interior and finishing
Included in the kit
Other costs18 462 – 43 708 €
Catalogue norm
Specialist designs (heating/vent/water/electrical)Not added
B2Included in the kit
Heating — air-to-water heat pump, installedNot added
F1Included in the kit
Heat-recovery ventilationNot added
F3Included in the kit
Internal electrical and low-voltageNot added
F4Included in the kit
Internal plumbing and sanitary wareNot added
F5Included in the kit
Interior finishing (below turnkey stage)Not added
G1Included in the kit
Every row states its source. No figure is a model's guess.
See it line by line
2Build locationThe county adjusts the local-work lines — site works, connections, permits — not the house kit.
3Do you have a plot?
A plot with a detailed plan saves both money and months.
Helps manufacturers check the model fits your plot.
4What is already on the plot?
Electricity
Water and sewer
Connections are the cost buyers most often miss.
5How will you finance it?
238 432 – 386 478 € excl. VAT · 2 208 € / m²Indicative range, not a quote. Every row states its source.

Construction photos

Coming soon

Built by

Kootatalot Oy
since 2021

About this build

Build duration
2
Total floor area
108 m²

More projects by Kootatalot Oy

Project credits

Pääsuunnittelija (principal designer)
KOLU Arkkitehdit OyJoonas Koskela
Architecture
KOLU Arkkitehdit Oy
Interior design
Studio Hernesniemi OyJohanna Hernesniemi
Landscape design
Ekitek Oy, Erkki PaalavuoKOLU Arkkitehdit Oy
Contractor
Kootatalot Oy
Exhibitor
Novoset Oy