Operator field data — collected on site at Asuntomessut 2026, Lempäälä (29 July 2026) How we read the data

Kohde 23 · Asuntomessut 2026

Completed

Lempäälän Saikan Tähti

built by Kootatalot Oy

About this project

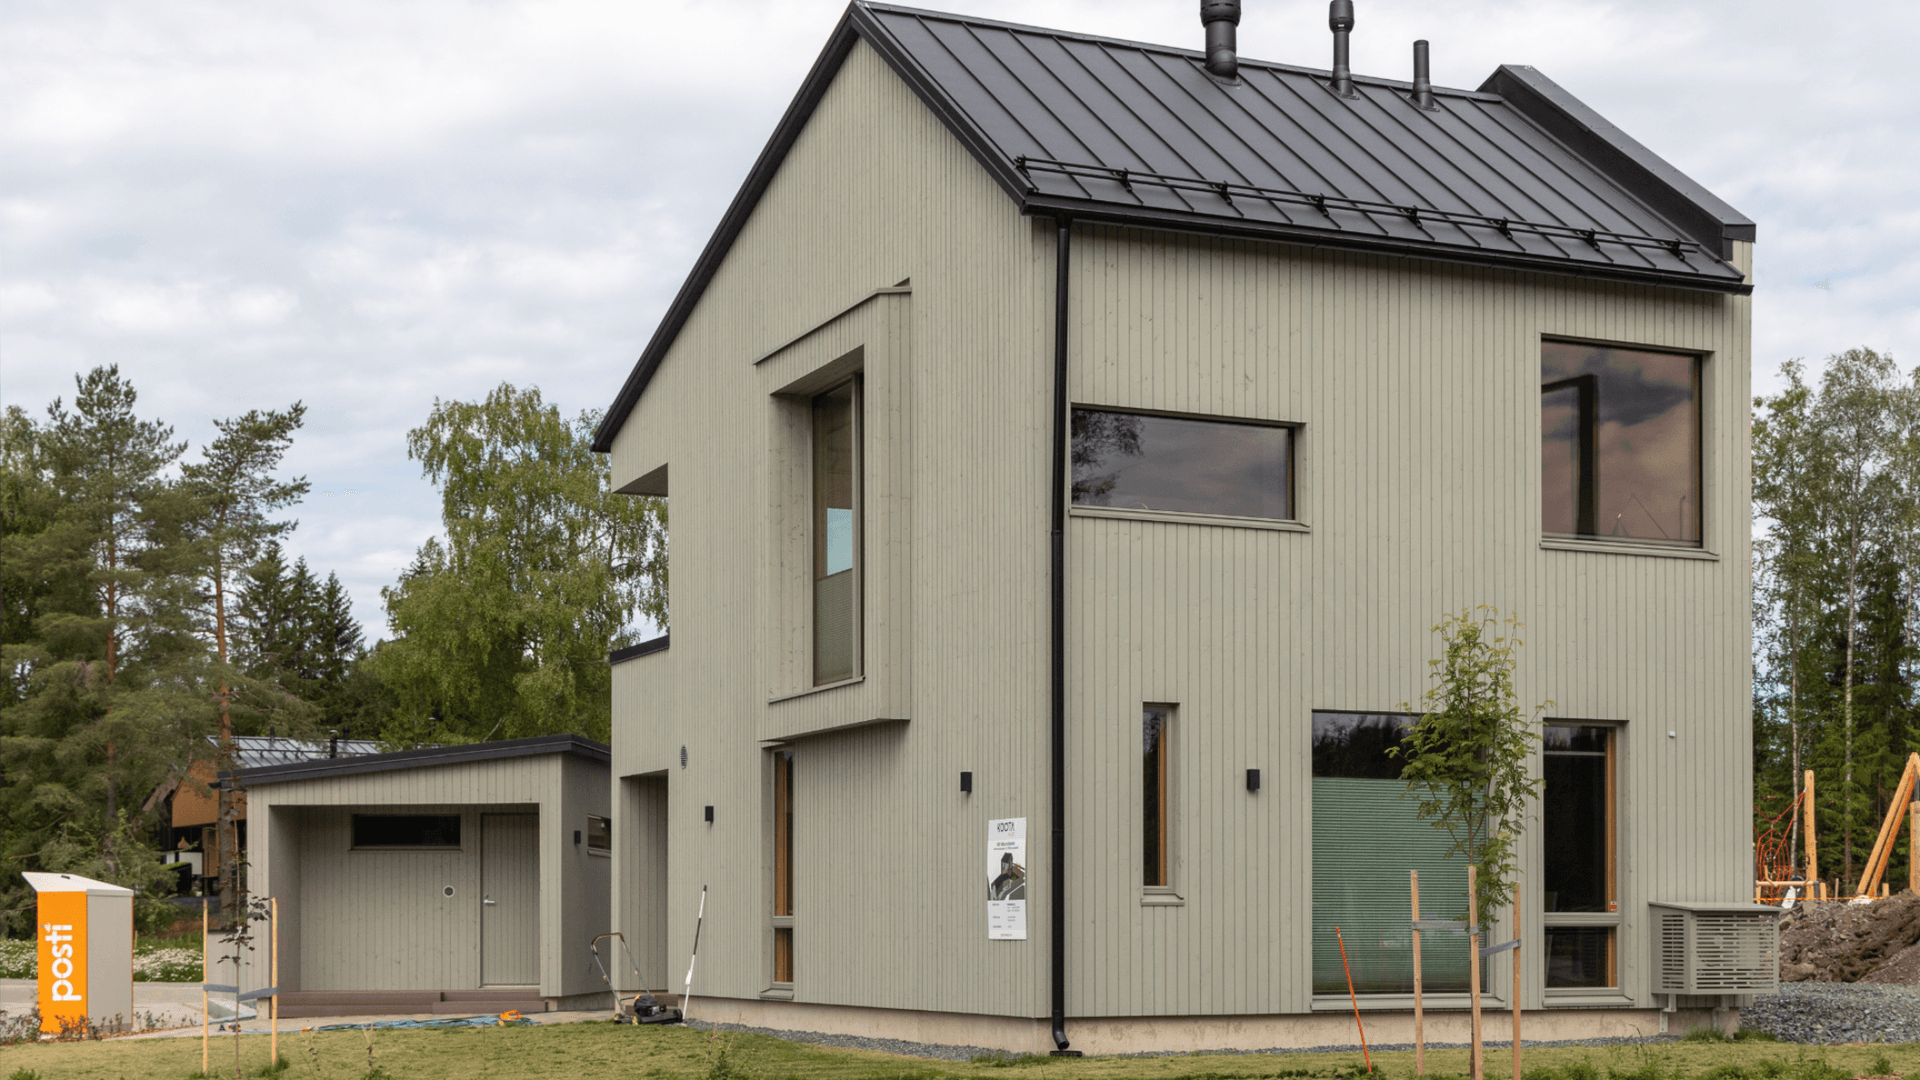
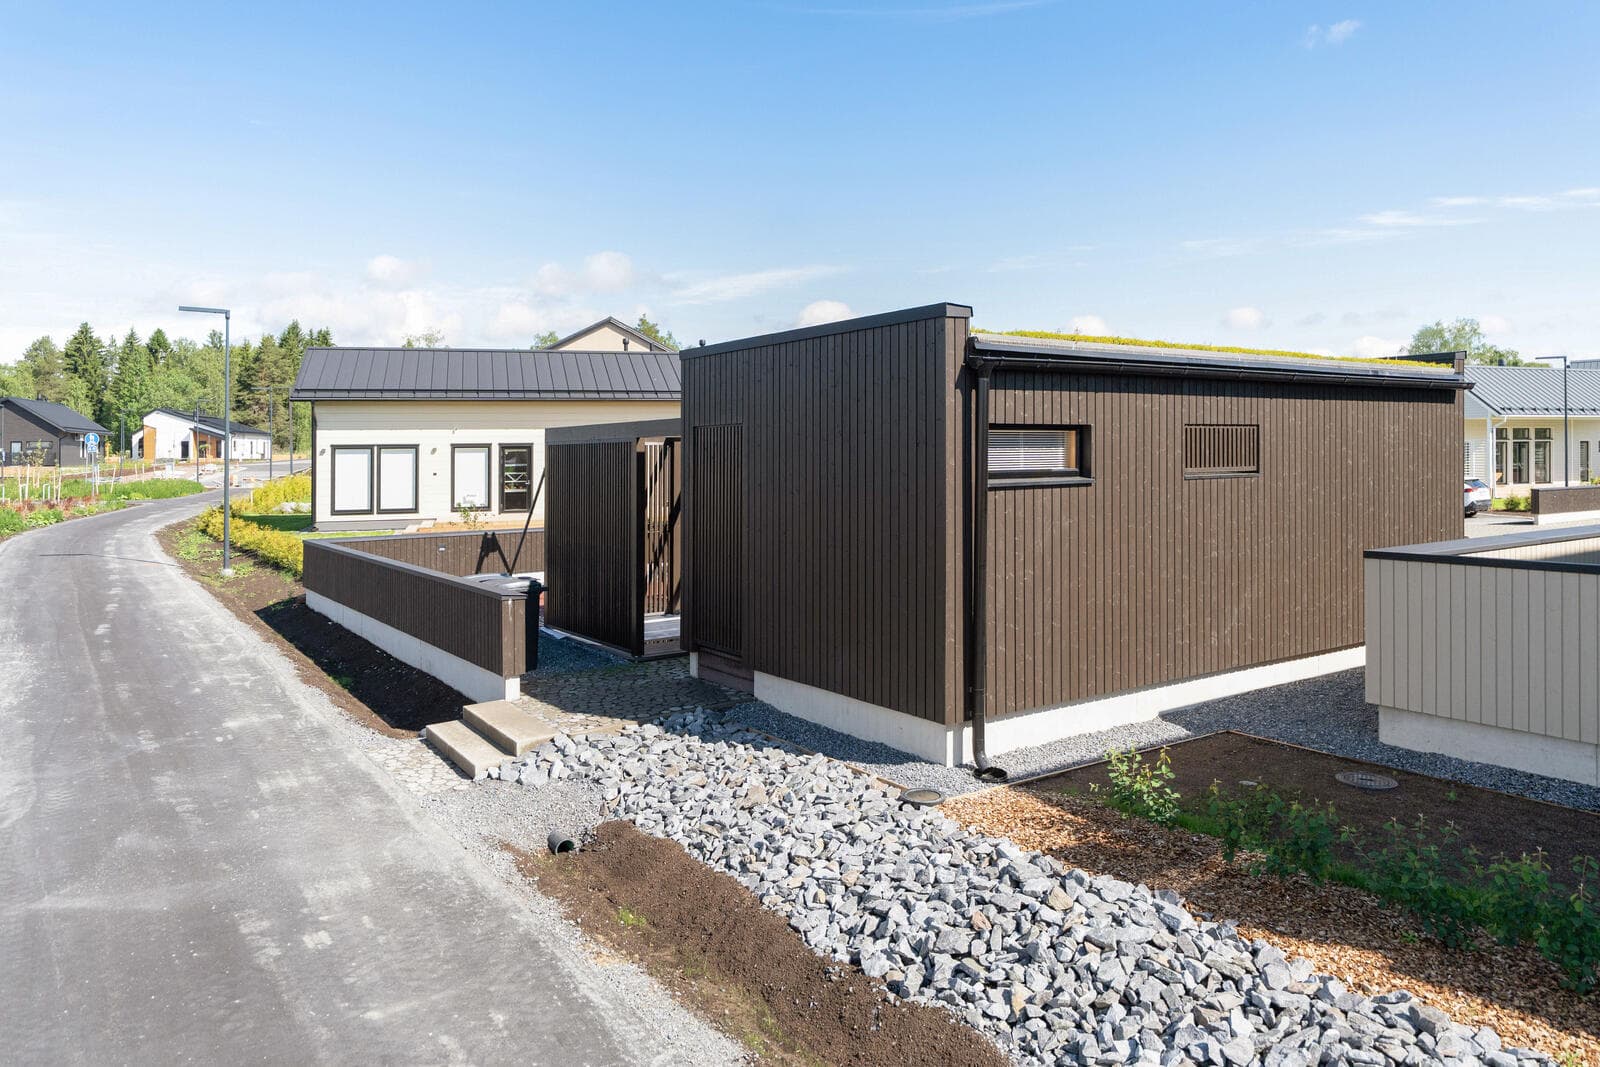
Lempäälän Saikan Tähti is an apartment building. Each apartment has 93 + 5 m² and features 3–4 rooms, a kitchen, and a terrace. The whole building has a gross area of 676 kem² and is situated on a 2 224 m² plot with a building right of 667 m². Its structure combines a timber frame with a mineral-wool outer element, and the facade is vertical panel; heating is provided by district heating, underfloor heating, and air heat pumps, and a shared house sauna is available.

Where
As built

Project specifications

Areas & dimensions

Living areaapartment 93 + 5 m² · whole building 676
Plot2 224 m², building right 667 m²

Construction & systems

Frametimber frame + mineral-wool outer element
Facadevertical panel
Heatingdistrict + underfloor + air heat pumps

Other

huoneistot3–4 rooms + kitchen + terrace (As Oy Saikan Tähti)
saunashared house sauna (yhteissauna) — see kohde 24
In progress & finished

Construction & reveal photos

Coming soon

Built by

Kootatalot Oy
Since 2021
View profile

More projects by Kootatalot Oy

Project credits

Pääsuunnittelija (principal designer)
KOLU Arkkitehdit OyJoonas Koskela
Architecture
KOLU Arkkitehdit Oy
Interior design
Studio Hernesniemi OyJohanna Hernesniemi
Landscape design
KOLU Arkkitehdit Oy
Developer
Kootatalot Oy
Exhibitor
Ikoni Ikkuna Oy

Part of the same complex

Operator field data — collected on site at Asuntomessut 2026, Lempäälä (29 July 2026) How we read the data

Kohde 23 · Asuntomessut 2026

Projects / Kootatalot Oy
Completed
Lempäälän Saikan Tähti
by Kootatalot Oy

About

Lempäälän Saikan Tähti is an apartment building. Each apartment has 93 + 5 m² and features 3–4 rooms, a kitchen, and a terrace. The whole building has a gross area of 676 kem² and is situated on a 2 224 m² plot with a building right of 667 m². Its structure combines a timber frame with a mineral-wool outer element, and the facade is vertical panel; heating is provided by district heating, underfloor heating, and air heat pumps, and a shared house sauna is available.

Where

As built

Project specifications

Areas & dimensions

Living areaapartment 93 + 5 m² · whole building 676
Plot2 224 m², building right 667 m²

Construction & systems

Frametimber frame + mineral-wool outer element
Facadevertical panel
Heatingdistrict + underfloor + air heat pumps

Other

huoneistot3–4 rooms + kitchen + terrace (As Oy Saikan Tähti)
saunashared house sauna (yhteissauna) — see kohde 24

Construction photos

Coming soon

Built by

Kootatalot Oy
since 2021

More projects by Kootatalot Oy

Project credits

Pääsuunnittelija (principal designer)
KOLU Arkkitehdit OyJoonas Koskela
Architecture
KOLU Arkkitehdit Oy
Interior design
Studio Hernesniemi OyJohanna Hernesniemi
Landscape design
KOLU Arkkitehdit Oy
Developer
Kootatalot Oy
Exhibitor
Ikoni Ikkuna Oy

Part of the same complex