Compiled by JEM.HOUSE from public sources — not verified by the manufacturer. This is my company — claim this profile How we read the data
Lõpetatud · 2025 – 2026

Narva mnt 138 eramu Jõhvis

Jõhvibuilt by OÜ Holdum

About this project

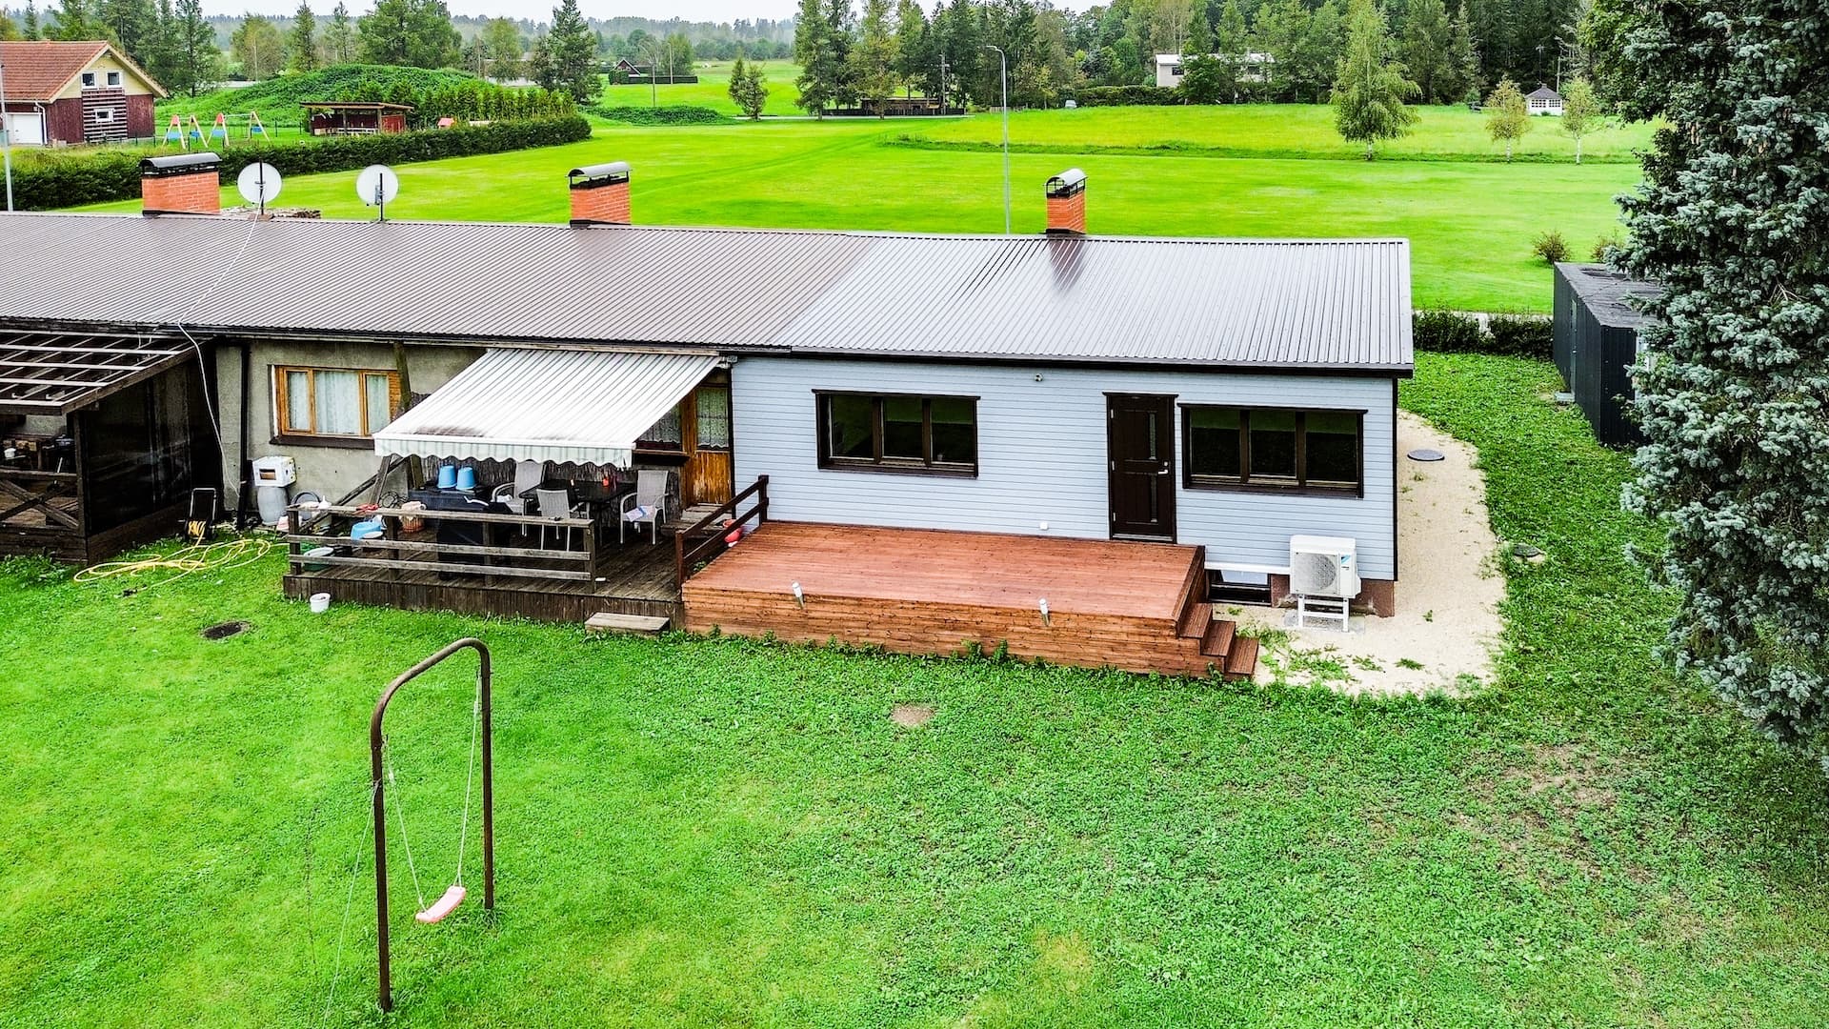
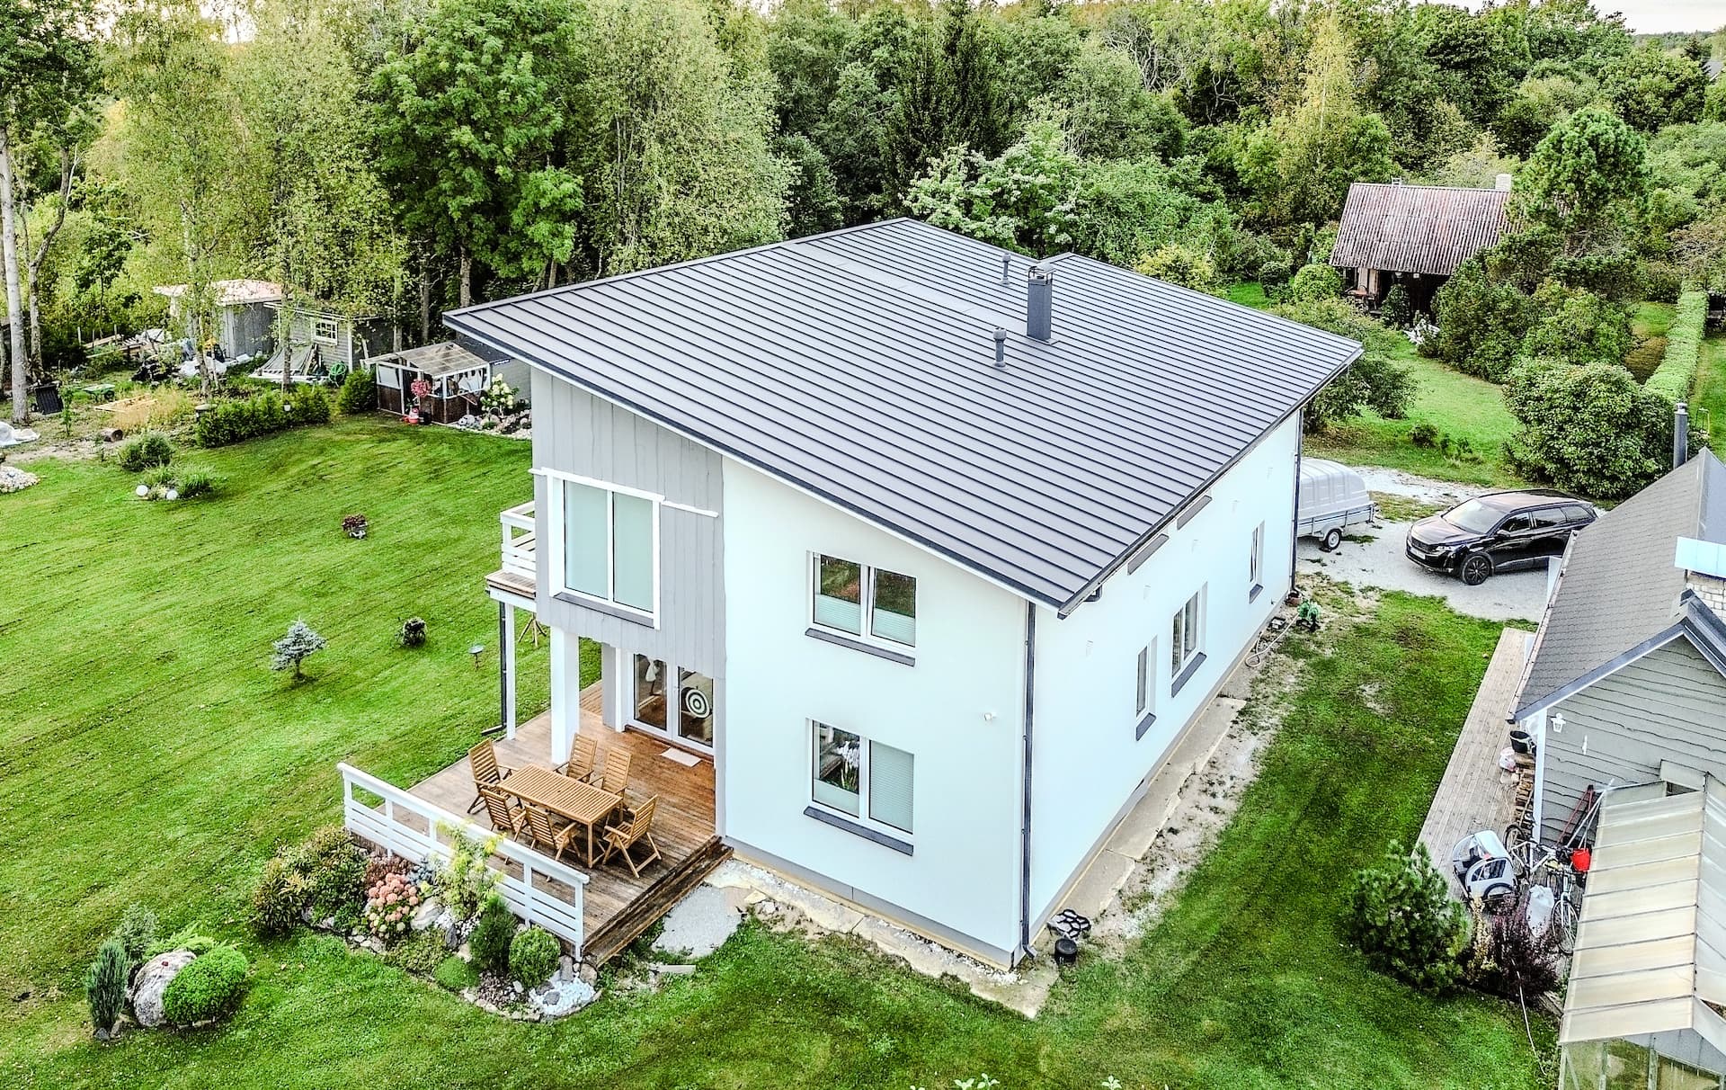
A detached house, garage and sauna complex in Jõhvi. The load-bearing walls are built from Bauroc 375 Hard blocks, with 16 mm steel reinforcement in every fourth course (in place of standard Murfor strips). The foundation sits on an 800 mm crushed-stone bed (fractions 32–64 down to 8–16) and the concrete slab is 300–350 mm thick. A 12 kW air-to-water heat pump with a 240-litre tank, 12-circuit water-based underfloor heating, a Flexi 3 mechanical ventilation system and a self-cleaning water filtration system were installed. The house measures about 150 m² in total (120 m² on the ground floor plus a 30 m² study upstairs), with a 50 m² covered terrace and a separate garage of Bauroc blocks. The facade is finished in Cashmere Grey acrylic.

Completed 2025 – 2026
Where

Jõhvi

Narva maantee 138 · Jõhvi
Open in Google Maps
In progress & finished

Construction & reveal photos

Coming soon

Built by

OÜ Holdum
Since 2015
View profile

More projects by OÜ Holdum

Compiled by JEM.HOUSE from public sources — not verified by the manufacturer. This is my company — claim this profile How we read the data
Projects / OÜ Holdum
Lõpetatud · 2025 – 2026
Narva mnt 138 eramu Jõhvis
Jõhviby OÜ Holdum

About

A detached house, garage and sauna complex in Jõhvi. The load-bearing walls are built from Bauroc 375 Hard blocks, with 16 mm steel reinforcement in every fourth course (in place of standard Murfor strips). The foundation sits on an 800 mm crushed-stone bed (fractions 32–64 down to 8–16) and the concrete slab is 300–350 mm thick. A 12 kW air-to-water heat pump with a 240-litre tank, 12-circuit water-based underfloor heating, a Flexi 3 mechanical ventilation system and a self-cleaning water filtration system were installed. The house measures about 150 m² in total (120 m² on the ground floor plus a 30 m² study upstairs), with a 50 m² covered terrace and a separate garage of Bauroc blocks. The facade is finished in Cashmere Grey acrylic.

Where

Narva maantee 138
Jõhvi

Construction photos

Coming soon

Built by

OÜ Holdum
since 2015

About this build

Completed
2025 – 2026

More projects by OÜ Holdum