Lõpetatud · 2025 – 2026
Narva mnt 138 eramu Jõhvis
2025Valmistunut
Tietoa tästä projektista
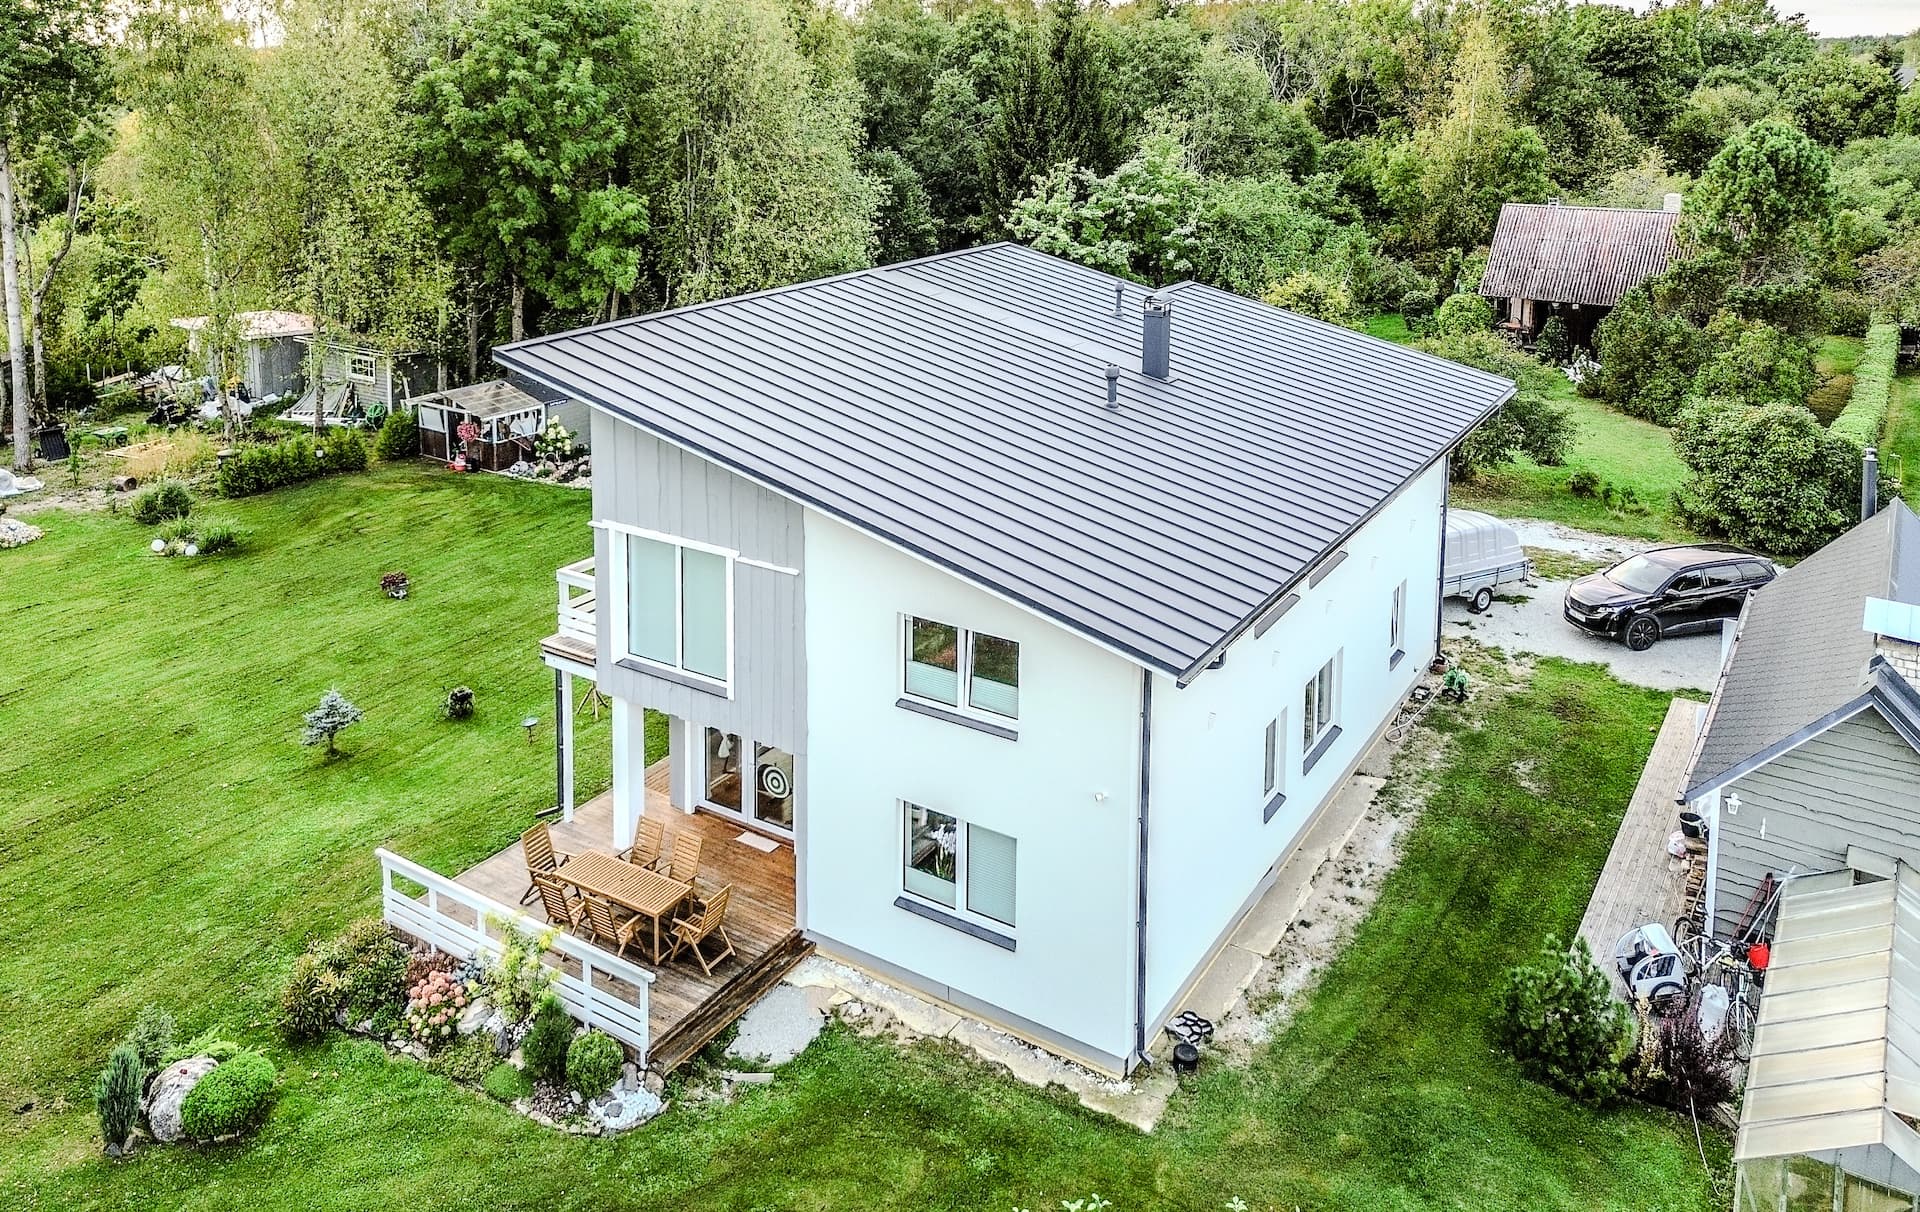
Omakotitalo, autotalli ja saunarakennus Jõhvissä. Kantavat seinät on rakennettu Bauroc 375 Hard -harkoista, joissa on 16 mm teräsraudoitus joka neljännessä kerroksessa (tavallisten Murfor-nauhojen sijaan). Perustus on 800 mm murskekerroksen (fraktiot 32–64 alas 8–16) päällä ja betonilaatta on 300–350 mm paksu. Asennettiin 12 kW ilma-vesilämpöpumppu 240 litran säiliöllä, 12-piirinen vesikiertoinen lattialämmitys, Flexi 3 -koneellinen ilmanvaihtojärjestelmä ja itsepuhdistuva veden suodatusjärjestelmä. Talon kokonaispinta-ala on noin 150 m² (120 m² alakerrassa plus 30 m² työhuone yläkerrassa), siihen kuuluu 50 m² katettu terassi ja erillinen Bauroc-harkoista rakennettu autotalli. Julkisivu on viimeistelty Cashmere Grey -akryylillä.
Valmistunut 2025 – 2026
Missä
Jõhvi
Jõhvi