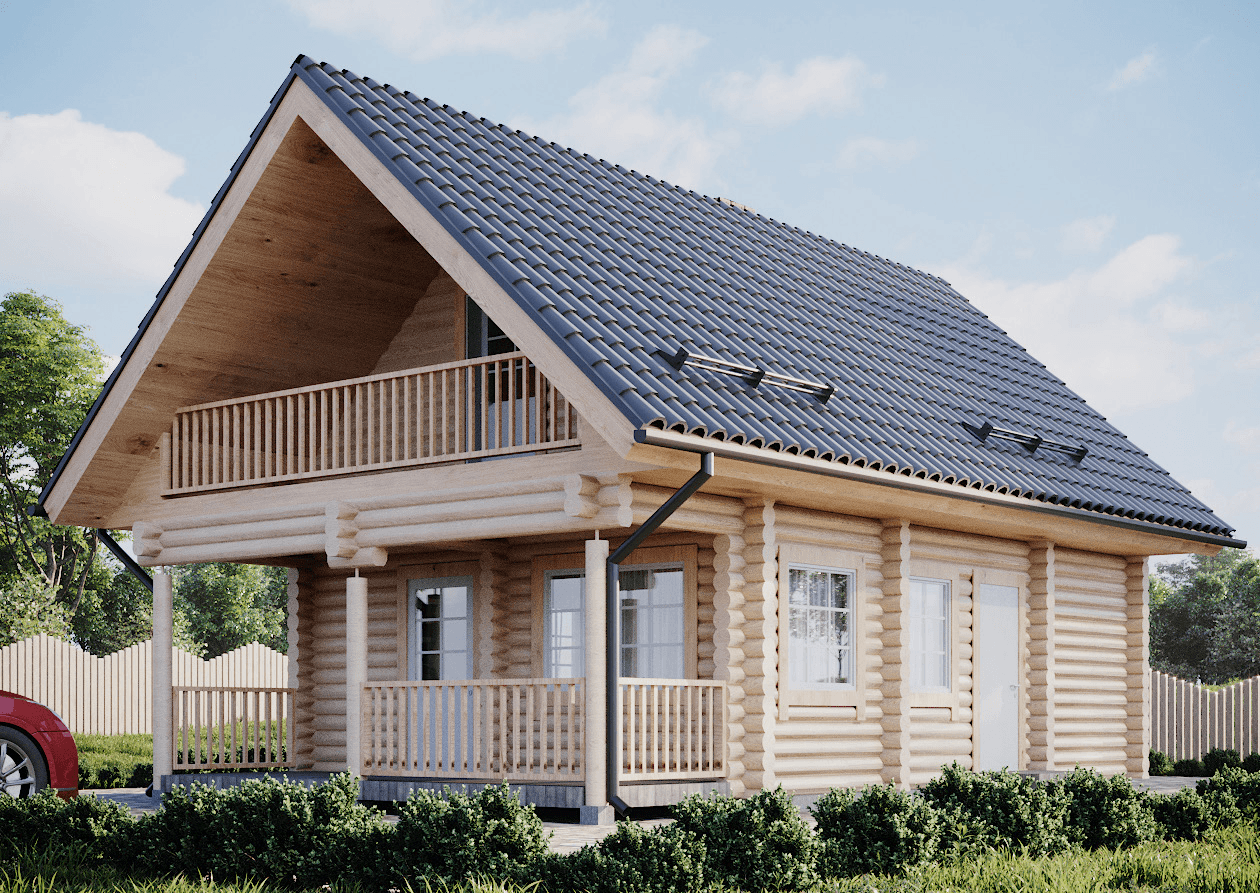
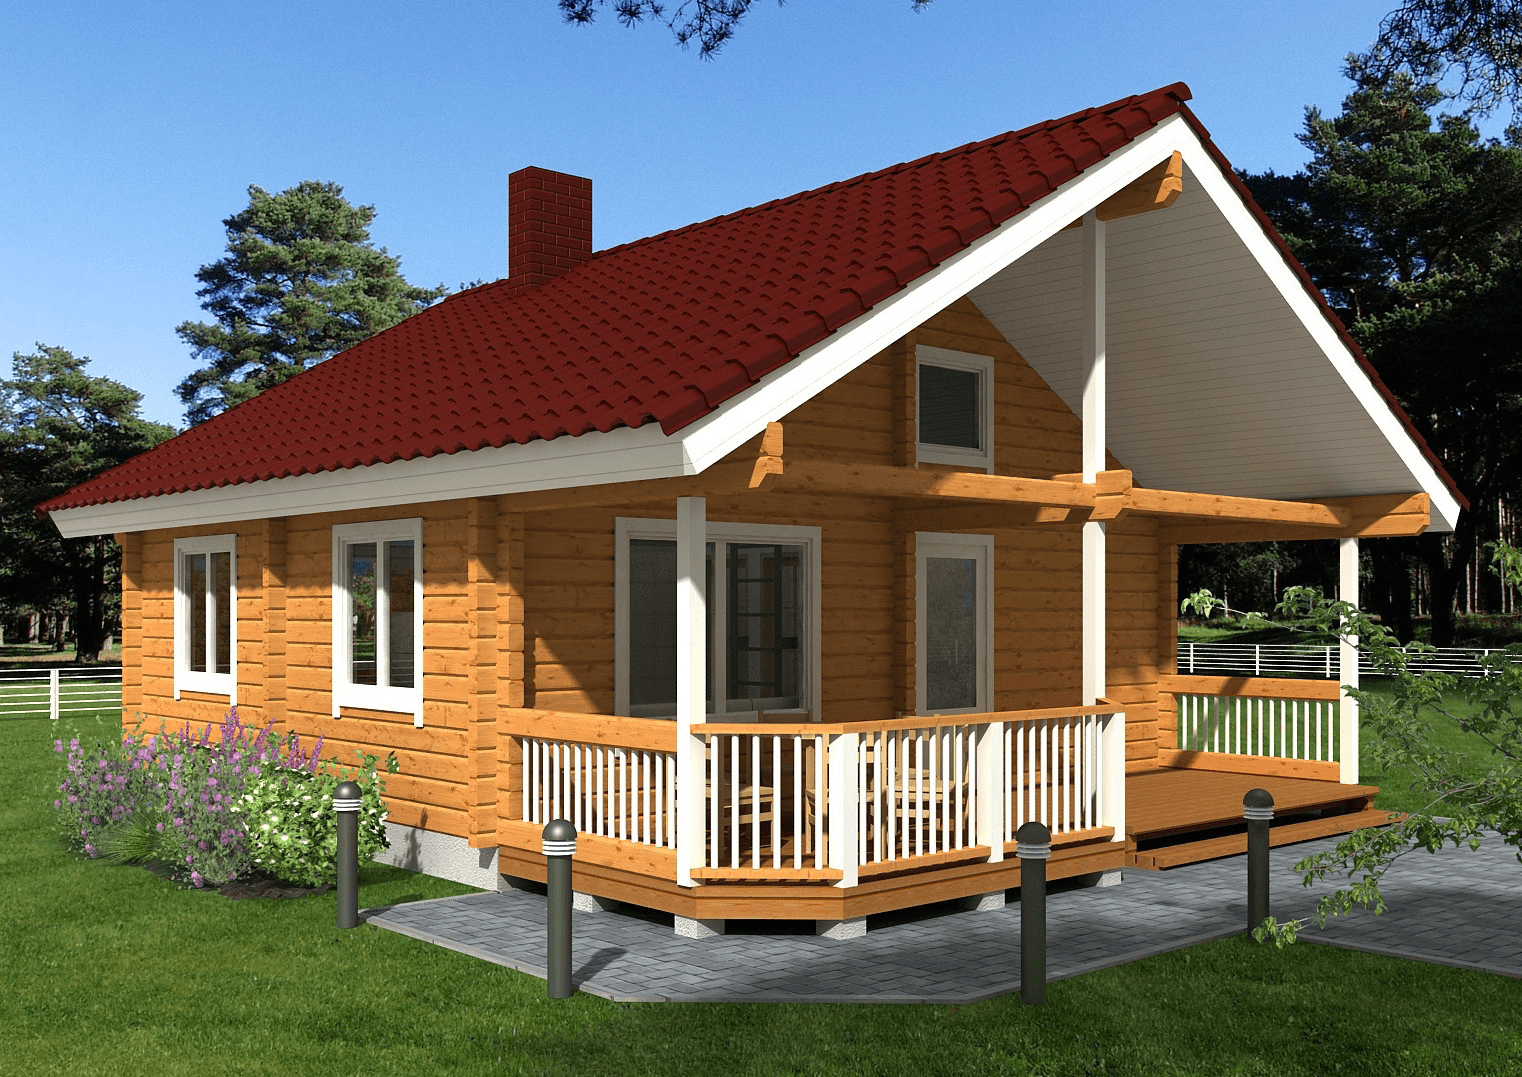
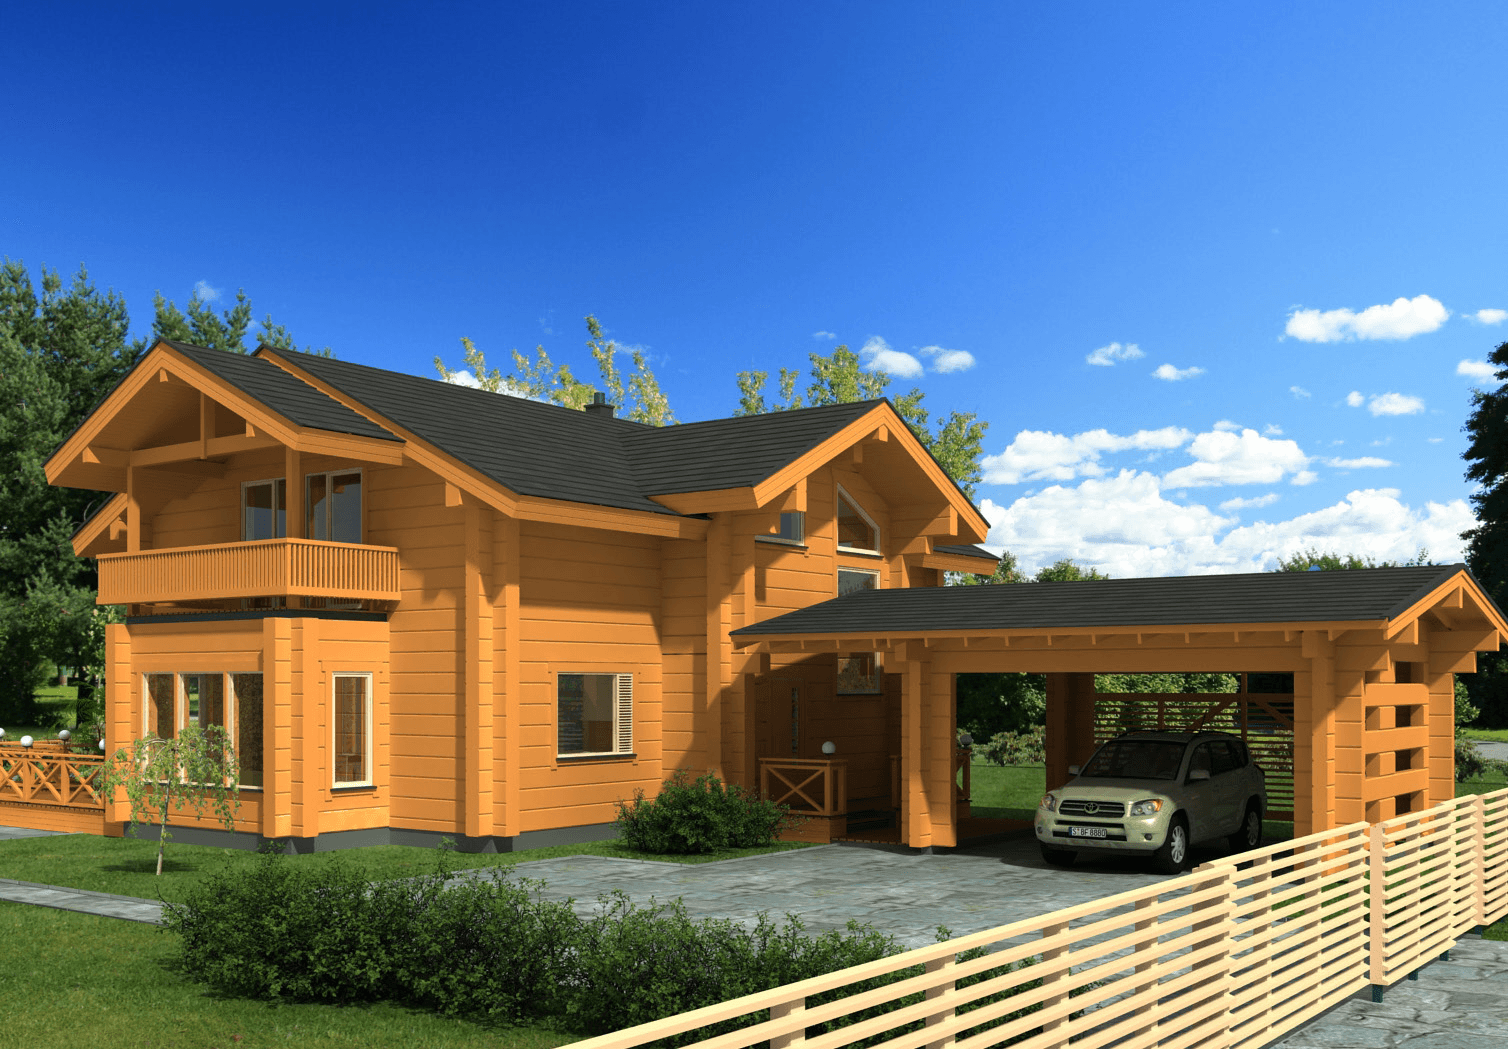
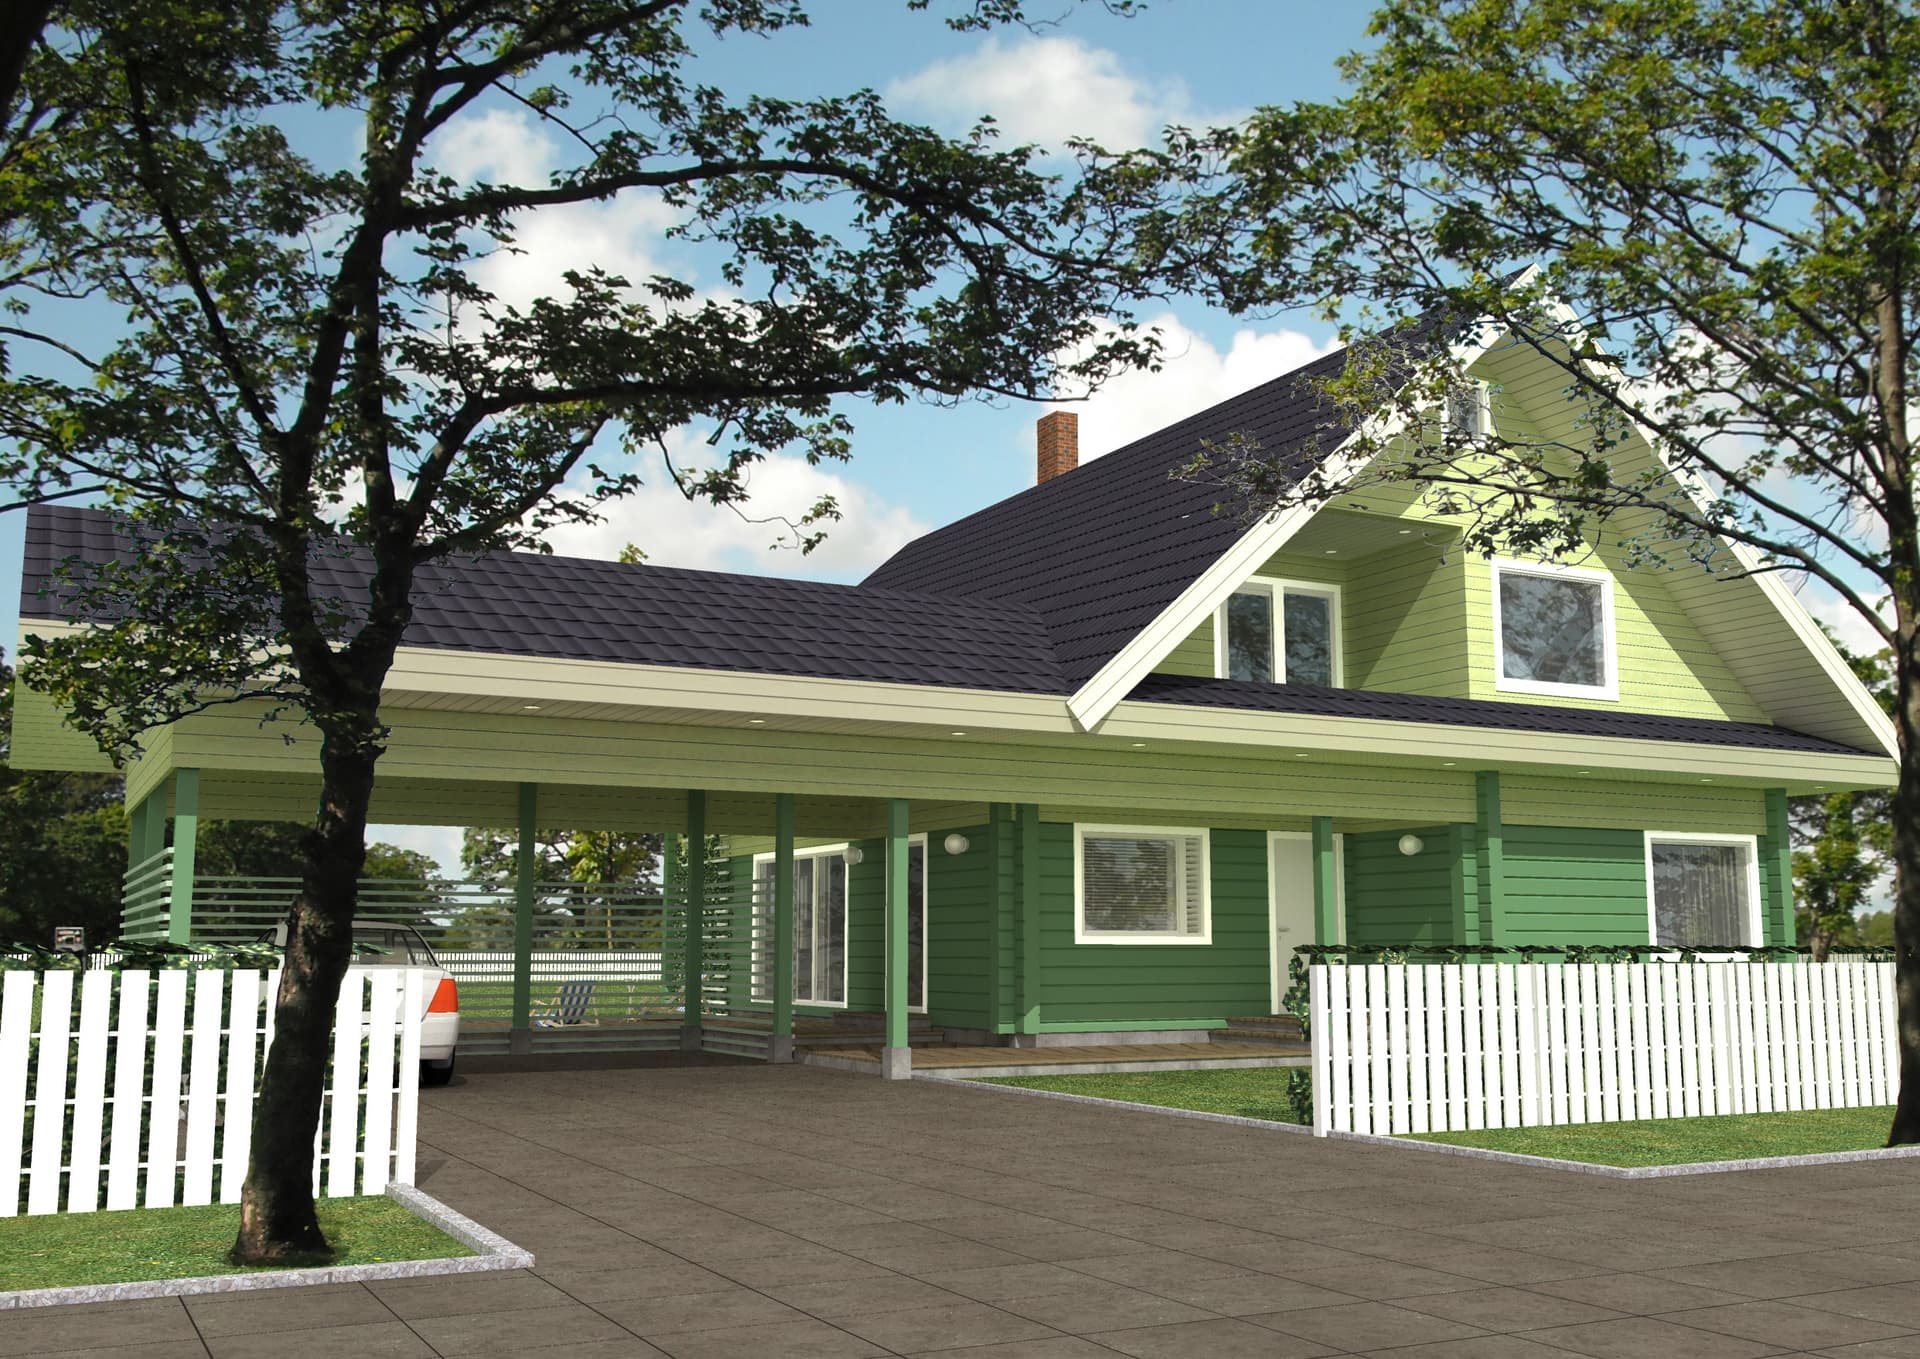
Imre — это традиционный двухэтажный бревенчатый дом с прекрасной архитектурой крыши, подходящий для пар и небольших семей. Вход в дом осуществляется через деревянное крыльцо, также предоставляющее доступ к внешней кладовой для велосипедов, зимнего снаряжения и садовых инструментов. При входе в дом коридор ведет в ванную комнату, тихий кабинет, также практичный в качестве гостевой комнаты, и гостиную — центральную точку дома. Гостиная просторна и объединяется с обеденной зоной и кухней. В комнате есть прекрасный камин и выход на большую открытую террасу. Терраса идеально подходит для вечеринки в саду, семейного ужина или просто принятия солнечных ванн. На первом этаже лестничная площадка ведет к двум уютным спальням. Imre — прекрасный дом, а перила вокруг деревянной террасы просто очаровательны. Этот компактный дом идеально подходит для пар или небольших семей.
72 m² floor area2 bedrooms1 bathrooms
Характеристики
Floor area72 m²
Floors2
Bedrooms2
Bathrooms1
Building typeLog house
Terrace38 m²
From factory price to project budget
The manufacturer's price covers the house kit. A house standing on your plot also needs design, permits, site works, connections, systems and finishing. Those five groups make up the budget below.
House kitCatalogue norm142 560 – 198 240 €
Design & permitsCatalogue norm5 190 – 15 070 €
Site works & connectionsCatalogue norm12 460 – 46 900 €
Other costsCatalogue norm13 681 – 33 801 €
Project budget, excl. VAT173 891 – 294 011 €
4 of these lines are Estonian catalogue norms — the house kit line comes from OSAÜHING PALMATIN.
Budget
Build a budget
Log house from the model72 m² from the model
1House-kit level
Subtotals by group
Plot and permits710 – 2 090 €
Catalogue norm
Design4 480 – 12 980 €
Catalogue norm
Connections1 500 – 6 500 €
Catalogue norm
Site works10 960 – 40 400 €
Catalogue norm
House kit142 560 – 198 240 €
Catalogue normequalised with the shell stage price: at this size the finishing norm does not cover the fixed works; the estimate is a lower bound
Every row states its source. No figure is a model's guess.
See it line by line
2Build locationThe county adjusts the local-work lines — site works, connections, permits — not the house kit.
3Do you have a plot?A plot with a detailed plan saves both money and months.
Helps manufacturers check the model fits your plot.
4What is already on the plot?Connections are the cost buyers most often miss.
5How will you finance it?
173 891 – 294 011 € excl. VAT · 2 415 € / m²Indicative range, not a quote. Every row states its source.
Ask OSAÜHING PALMATIN for an offerYour five answers and the budget 173 891 – 294 011 € go with the request.Signing in with Google fills your contact details.
Save this budgetCome back to your answers on any device.
Imre — это традиционный двухэтажный бревенчатый дом с прекрасной архитектурой крыши, подходящий для пар и небольших семей. Вход в дом осуществляется через деревянное крыльцо, также предоставляющее доступ к внешней кладовой для велосипедов, зимнего снаряжения и садовых инструментов. При входе в дом коридор ведет в ванную комнату, тихий кабинет, также практичный в качестве гостевой комнаты, и гостиную — центральную точку дома. Гостиная просторна и объединяется с обеденной зоной и кухней. В комнате есть прекрасный камин и выход на большую открытую террасу. Терраса идеально подходит для вечеринки в саду, семейного ужина или просто принятия солнечных ванн. На первом этаже лестничная площадка ведет к двум уютным спальням. Imre — прекрасный дом, а перила вокруг деревянной террасы просто очаровательны. Этот компактный дом идеально подходит для пар или небольших семей.
Характеристики
Floor area72 m²
Floors2
Bedrooms2
Bathrooms1
Building typeLog house
Terrace38 m²
From factory price to project budget
The manufacturer's price covers the house kit. A house standing on your plot also needs design, permits, site works, connections, systems and finishing. Those five groups make up the budget below.
House kitCatalogue norm142 560 – 198 240 €
Design & permitsCatalogue norm5 190 – 15 070 €
Site works & connectionsCatalogue norm12 460 – 46 900 €
Other costsCatalogue norm13 681 – 33 801 €
Project budget, excl. VAT173 891 – 294 011 €
4 of these lines are Estonian catalogue norms — the house kit line comes from OSAÜHING PALMATIN.
Budget
Build a budget
Log house from the model72 m² from the model
1House-kit level
Subtotals by group
Plot and permits710 – 2 090 €
Catalogue norm
Design4 480 – 12 980 €
Catalogue norm
Connections1 500 – 6 500 €
Catalogue norm
Site works10 960 – 40 400 €
Catalogue norm
House kit142 560 – 198 240 €
Catalogue normequalised with the shell stage price: at this size the finishing norm does not cover the fixed works; the estimate is a lower bound
Every row states its source. No figure is a model's guess.
See it line by line
2Build locationThe county adjusts the local-work lines — site works, connections, permits — not the house kit.
3Do you have a plot?A plot with a detailed plan saves both money and months.
Helps manufacturers check the model fits your plot.
4What is already on the plot?Connections are the cost buyers most often miss.
5How will you finance it?
173 891 – 294 011 € excl. VAT · 2 415 € / m²Indicative range, not a quote. Every row states its source.
Ask OSAÜHING PALMATIN for an offerYour five answers and the budget 173 891 – 294 011 € go with the request.Signing in with Google fills your contact details.
Save this budgetCome back to your answers on any device.