Составлено JEM.HOUSE из общедоступных источников — не проверено производителем. Это моя компания — заявить права на этот профиль Как мы читаем данные

HELEN

Об этой модели

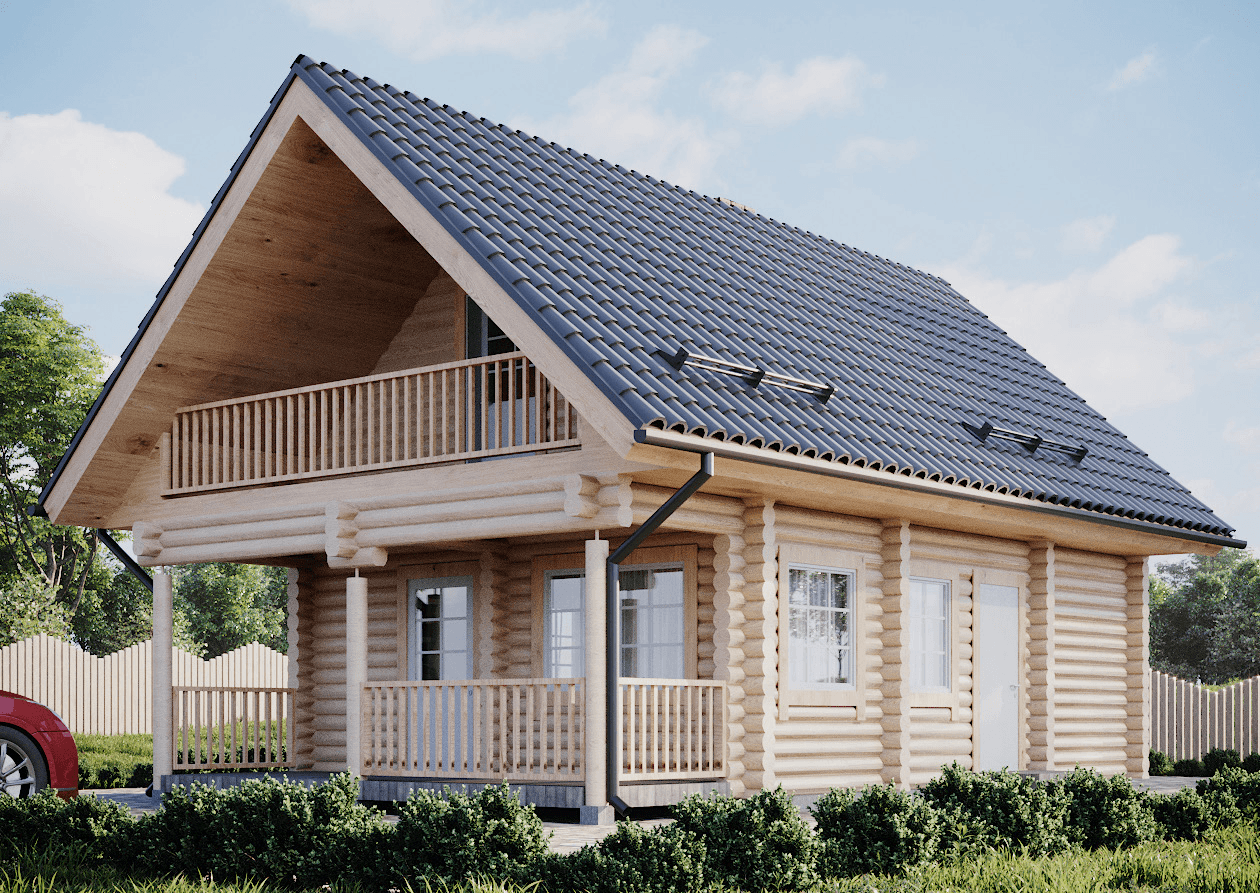
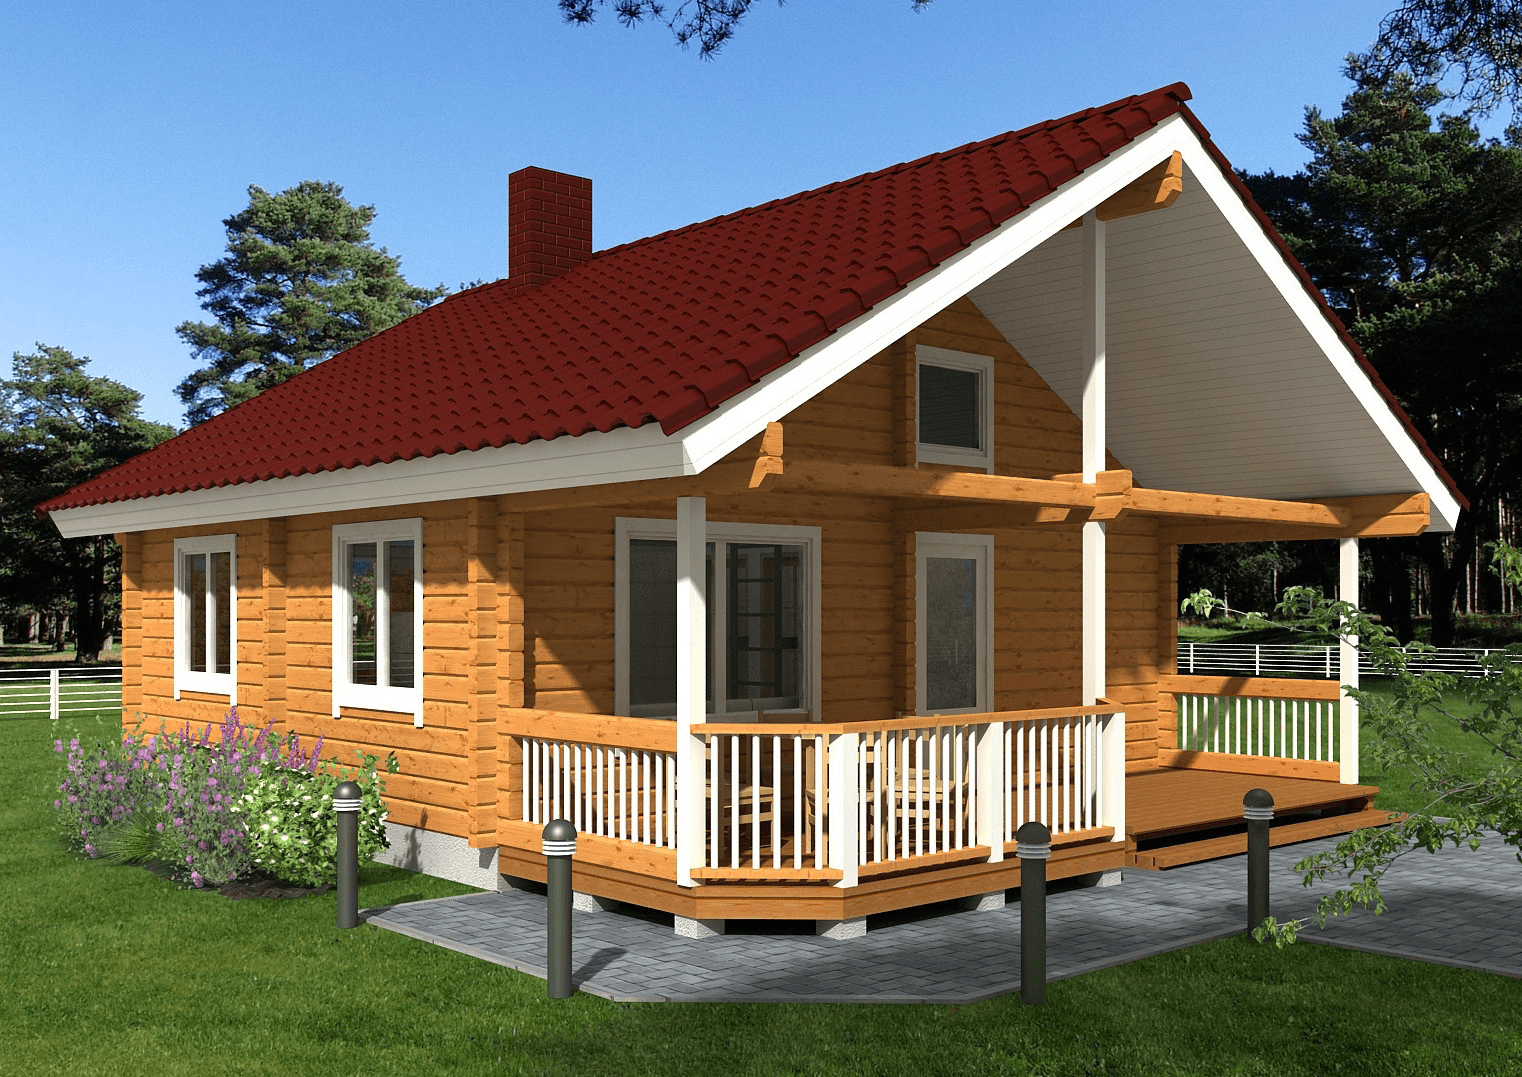
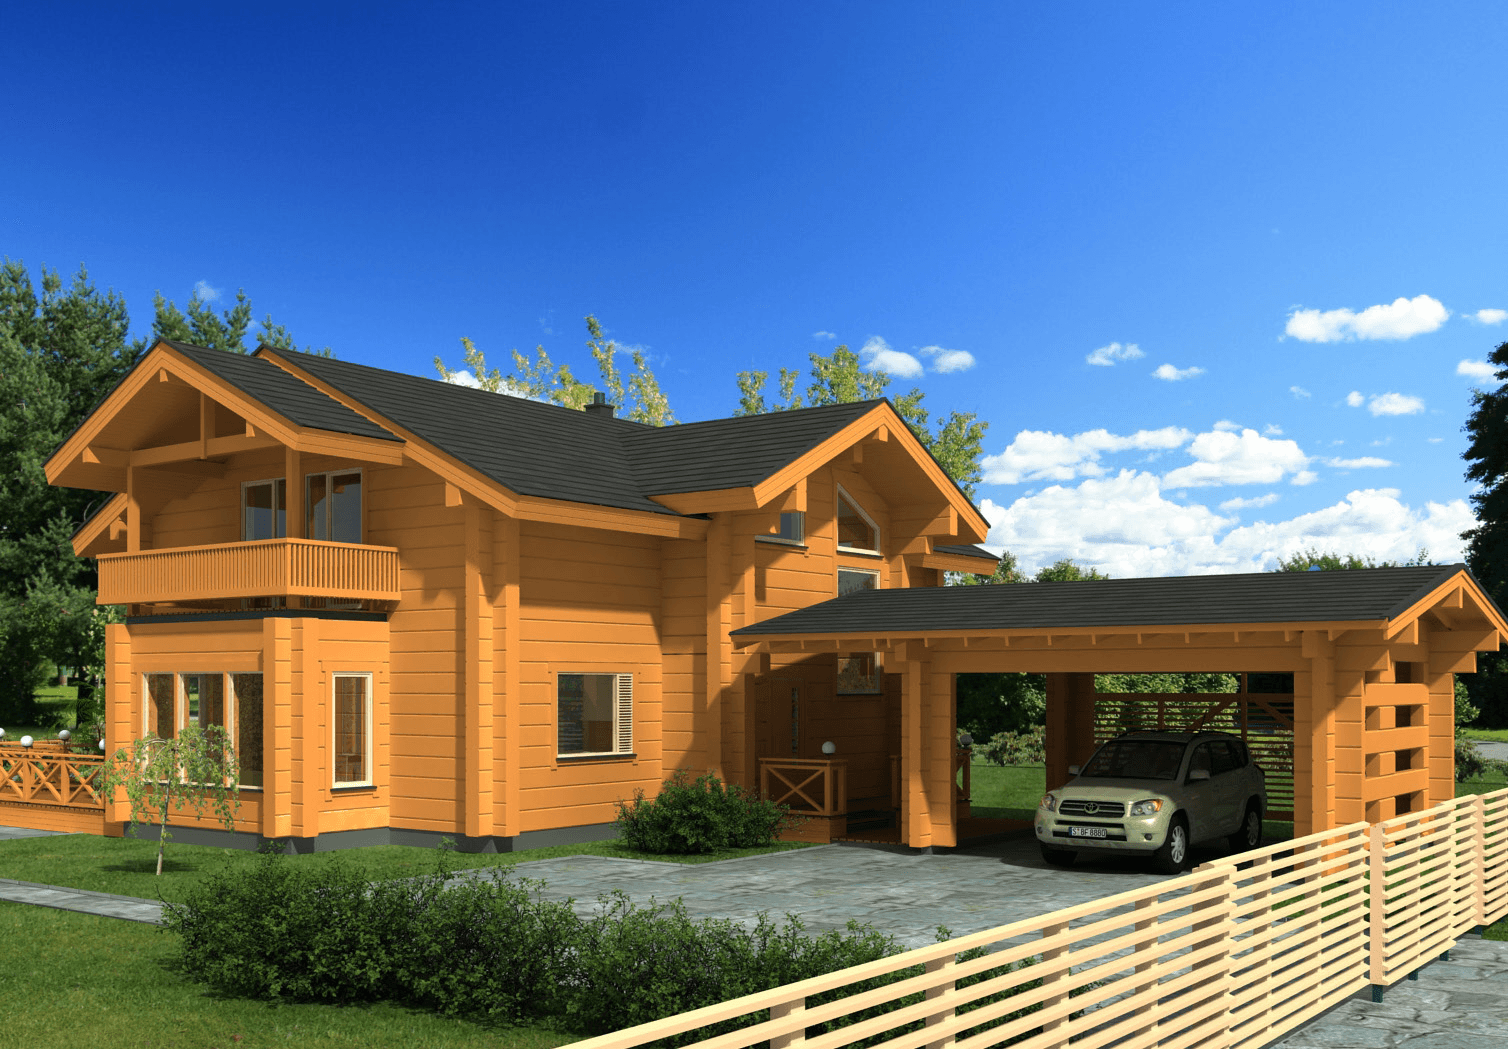
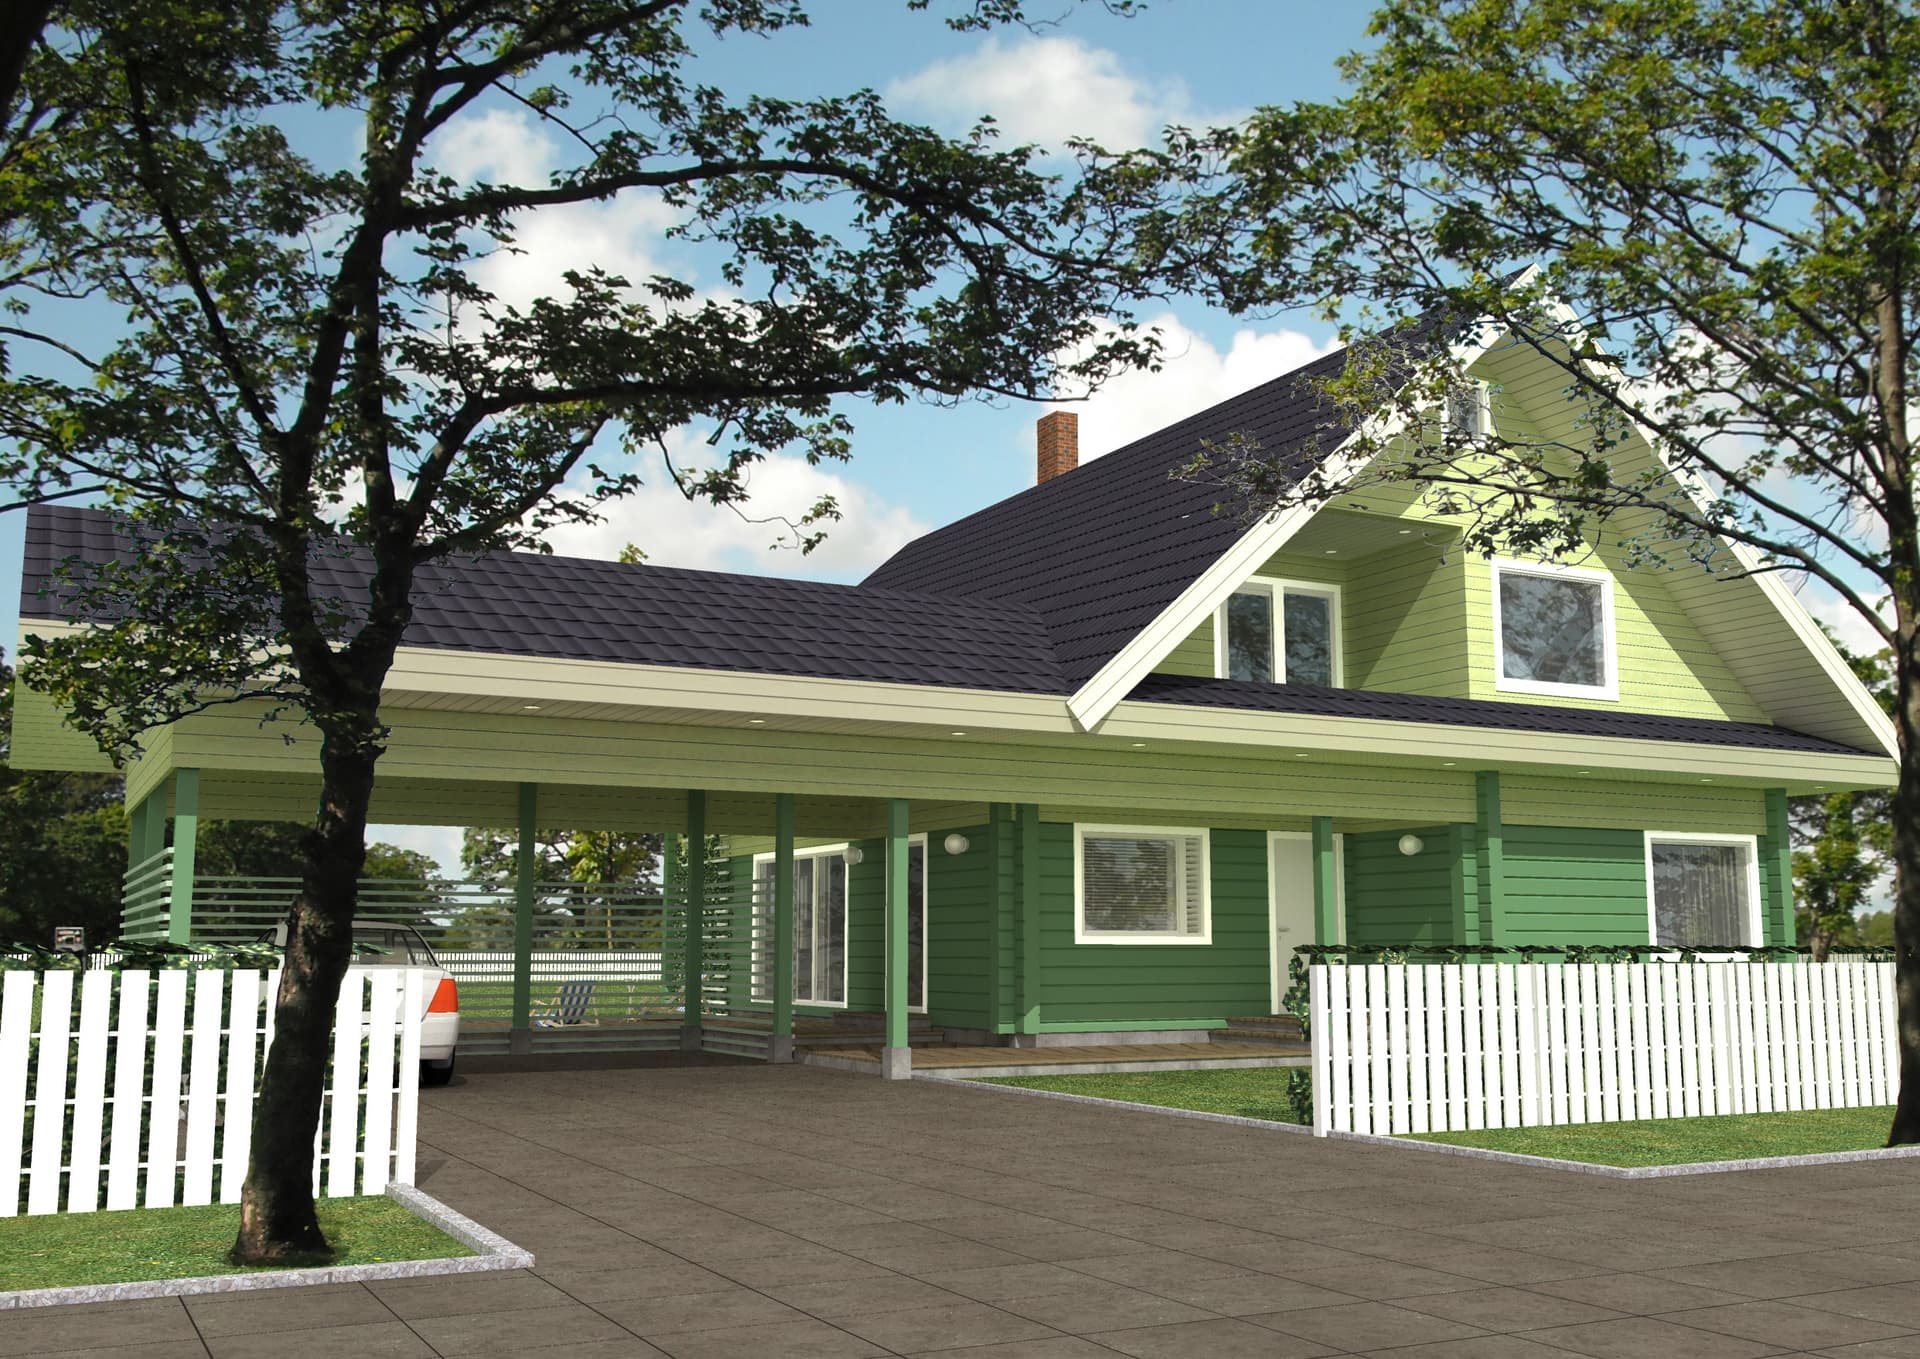
Helen — это красивый, светлый двухэтажный бревенчатый дом с потрясающими стеклянными поверхностями и окружающей террасой, предлагающий простор и комфорт. Невозможно не заметить прекрасную окружающую террасу дома, на которую выходят большие окна, простирающиеся от пола до потолка и повторяющие форму крыши. Эти широкие стеклянные поверхности обеспечивают свет и прекрасный панорамный вид на улицу и сад. Терраса частично покрыта выступом крыши. Над входом расположен красивый мансардный люк, освещающий второй этаж. Вход в дом осуществляется через тамбур и коридор, где расположены лестница, гардероб и отдельная гардеробная. Слева из коридора также есть доступ к отдельным санузлам и большой гостиной зоне, идеально подходящей для отдыха с семьей или друзьями после посещения сауны в доме. Примыкающая ванная комната легко вмещает бытовую технику. С правой стороны коридора находится просторная гостиная. Зона отдыха обустроена вокруг теплого камина, напротив открытой кухни G-образной планировки. Для завершения зоны обеденная зона, расположенная рядом с кухней, может быть обставлена стульями и столом. В гостиной два дверных проема ведут на террасу, где можно наслаждаться едой, отдыхом и природой. На втором этаже лестничная площадка, полуоткрытая на нижнюю зону, ведет ко второй ванной комнате и трем спальням, все залитые светом.

135 floor area 3 bedrooms 2 bathrooms

Характеристики

Floor area135 m²
Floors2
Bedrooms3
Bathrooms2
Building typeLog house
Terrace74 m²

From factory price to project budget

The manufacturer's price covers the house kit. A house standing on your plot also needs design, permits, site works, connections, systems and finishing. Those five groups make up the budget below.

House kitCatalogue norm267 300 – 371 250 €
Design & permitsCatalogue norm5 190 – 15 070 €
Site works & connectionsCatalogue norm15 980 – 51 700 €
Other costsCatalogue norm23 942 – 55 138 €
Project budget, excl. VAT312 412 – 493 158 €
4 of these lines are Estonian catalogue norms — the house kit line comes from OSAÜHING PALMATIN.
Budget

Build a budget

Log house from the model135 m² from the model
1House-kit level
Subtotals by group
Plot and permits710 – 2 090 €
Catalogue norm
Design4 480 – 12 980 €
Catalogue norm
Connections1 500 – 6 500 €
Catalogue norm
Site works14 480 – 45 200 €
Catalogue norm
House kit267 300 – 371 250 €
Catalogue normlog house +10 %
Technical systems
Included in the kit
Interior and finishing
Included in the kit
Other costs23 942 – 55 138 €
Catalogue norm
Specialist designs (heating/vent/water/electrical)Not added
B2Included in the kit
Heating — air-to-water heat pump, installedNot added
F1Included in the kit
Heat-recovery ventilationNot added
F3Included in the kit
Internal electrical and low-voltageNot added
F4Included in the kit
Internal plumbing and sanitary wareNot added
F5Included in the kit
Interior finishing (below turnkey stage)Not added
G1Included in the kit
Every row states its source. No figure is a model's guess.
See it line by line
2Build locationThe county adjusts the local-work lines — site works, connections, permits — not the house kit.
3Do you have a plot?
A plot with a detailed plan saves both money and months.
Helps manufacturers check the model fits your plot.
4What is already on the plot?
Electricity
Water and sewer
Connections are the cost buyers most often miss.
5How will you finance it?
312 412 – 493 158 € excl. VAT · 2 314 € / m²Indicative range, not a quote. Every row states its source.
Ask OSAÜHING PALMATIN for an offerYour five answers and the budget 312 412 – 493 158 € go with the request.Signing in with Google fills your contact details.
Save this budgetCome back to your answers on any device.

Планировки

Первый этаж
Верхний этаж

От этого производителя

OSAÜHING PALMATIN
С 1998
Посмотреть все модели

Похожие модели

Составлено JEM.HOUSE из общедоступных источников — не проверено производителем. Это моя компания — заявить права на этот профиль Как мы читаем данные
HELEN
by OSAÜHING PALMATIN
1353 bed2 bath

О модели

Helen — это красивый, светлый двухэтажный бревенчатый дом с потрясающими стеклянными поверхностями и окружающей террасой, предлагающий простор и комфорт. Невозможно не заметить прекрасную окружающую террасу дома, на которую выходят большие окна, простирающиеся от пола до потолка и повторяющие форму крыши. Эти широкие стеклянные поверхности обеспечивают свет и прекрасный панорамный вид на улицу и сад. Терраса частично покрыта выступом крыши. Над входом расположен красивый мансардный люк, освещающий второй этаж. Вход в дом осуществляется через тамбур и коридор, где расположены лестница, гардероб и отдельная гардеробная. Слева из коридора также есть доступ к отдельным санузлам и большой гостиной зоне, идеально подходящей для отдыха с семьей или друзьями после посещения сауны в доме. Примыкающая ванная комната легко вмещает бытовую технику. С правой стороны коридора находится просторная гостиная. Зона отдыха обустроена вокруг теплого камина, напротив открытой кухни G-образной планировки. Для завершения зоны обеденная зона, расположенная рядом с кухней, может быть обставлена стульями и столом. В гостиной два дверных проема ведут на террасу, где можно наслаждаться едой, отдыхом и природой. На втором этаже лестничная площадка, полуоткрытая на нижнюю зону, ведет ко второй ванной комнате и трем спальням, все залитые светом.

Характеристики

Floor area135 m²
Floors2
Bedrooms3
Bathrooms2
Building typeLog house
Terrace74 m²

From factory price to project budget

The manufacturer's price covers the house kit. A house standing on your plot also needs design, permits, site works, connections, systems and finishing. Those five groups make up the budget below.

House kitCatalogue norm267 300 – 371 250 €
Design & permitsCatalogue norm5 190 – 15 070 €
Site works & connectionsCatalogue norm15 980 – 51 700 €
Other costsCatalogue norm23 942 – 55 138 €
Project budget, excl. VAT312 412 – 493 158 €
4 of these lines are Estonian catalogue norms — the house kit line comes from OSAÜHING PALMATIN.
Budget

Build a budget

Log house from the model135 m² from the model
1House-kit level
Subtotals by group
Plot and permits710 – 2 090 €
Catalogue norm
Design4 480 – 12 980 €
Catalogue norm
Connections1 500 – 6 500 €
Catalogue norm
Site works14 480 – 45 200 €
Catalogue norm
House kit267 300 – 371 250 €
Catalogue normlog house +10 %
Technical systems
Included in the kit
Interior and finishing
Included in the kit
Other costs23 942 – 55 138 €
Catalogue norm
Specialist designs (heating/vent/water/electrical)Not added
B2Included in the kit
Heating — air-to-water heat pump, installedNot added
F1Included in the kit
Heat-recovery ventilationNot added
F3Included in the kit
Internal electrical and low-voltageNot added
F4Included in the kit
Internal plumbing and sanitary wareNot added
F5Included in the kit
Interior finishing (below turnkey stage)Not added
G1Included in the kit
Every row states its source. No figure is a model's guess.
See it line by line
2Build locationThe county adjusts the local-work lines — site works, connections, permits — not the house kit.
3Do you have a plot?
A plot with a detailed plan saves both money and months.
Helps manufacturers check the model fits your plot.
4What is already on the plot?
Electricity
Water and sewer
Connections are the cost buyers most often miss.
5How will you finance it?
312 412 – 493 158 € excl. VAT · 2 314 € / m²Indicative range, not a quote. Every row states its source.
Ask OSAÜHING PALMATIN for an offerYour five answers and the budget 312 412 – 493 158 € go with the request.Signing in with Google fills your contact details.
Save this budgetCome back to your answers on any device.

Планировки

Первый этаж
Верхний этаж

От этого производителя

OSAÜHING PALMATIN
since 1998

Похожие модели

На вашем участке, все расходы312 412 – 493 158 €