Составлено JEM.HOUSE из общедоступных источников — не проверено производителем. Это моя компания — заявить права на этот профиль Как мы читаем данные

GERMANY#2

Об этой модели

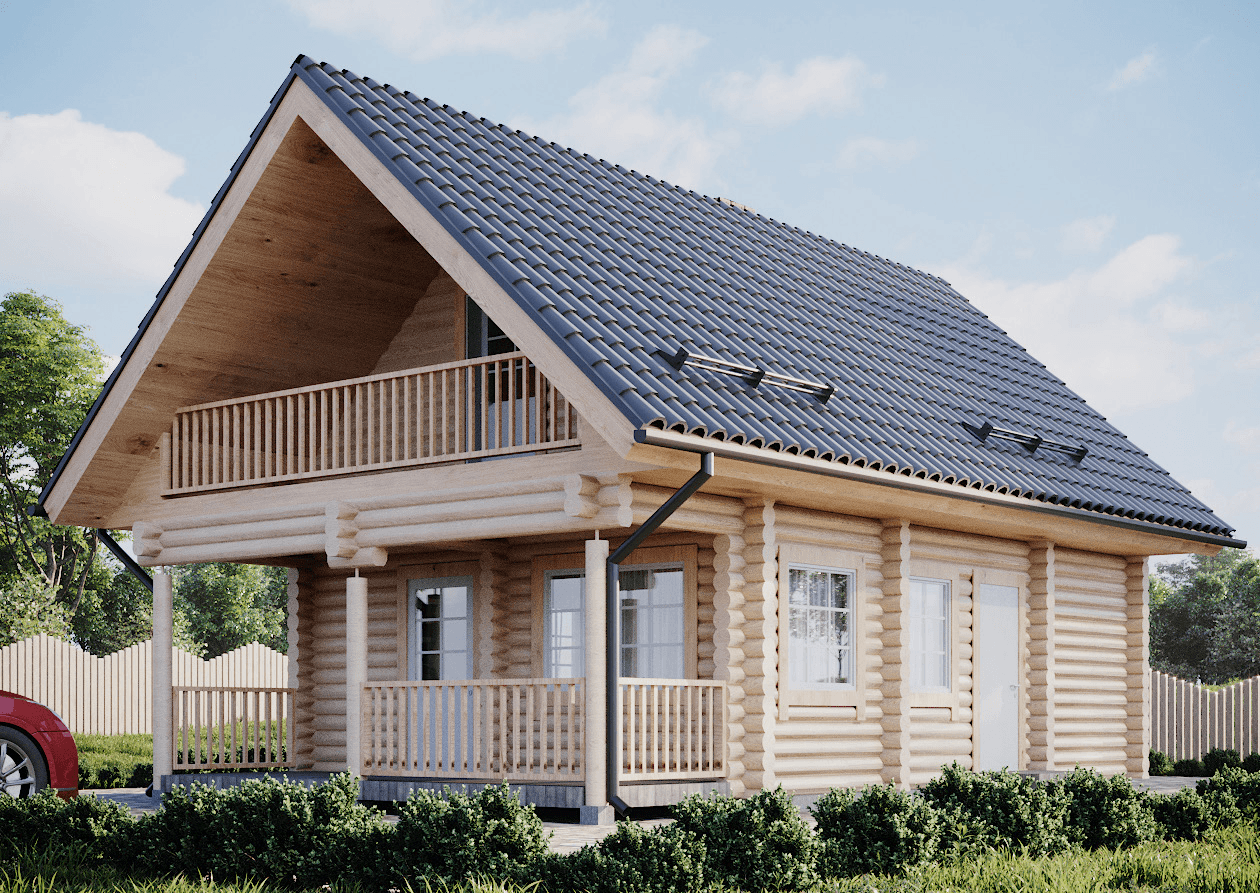
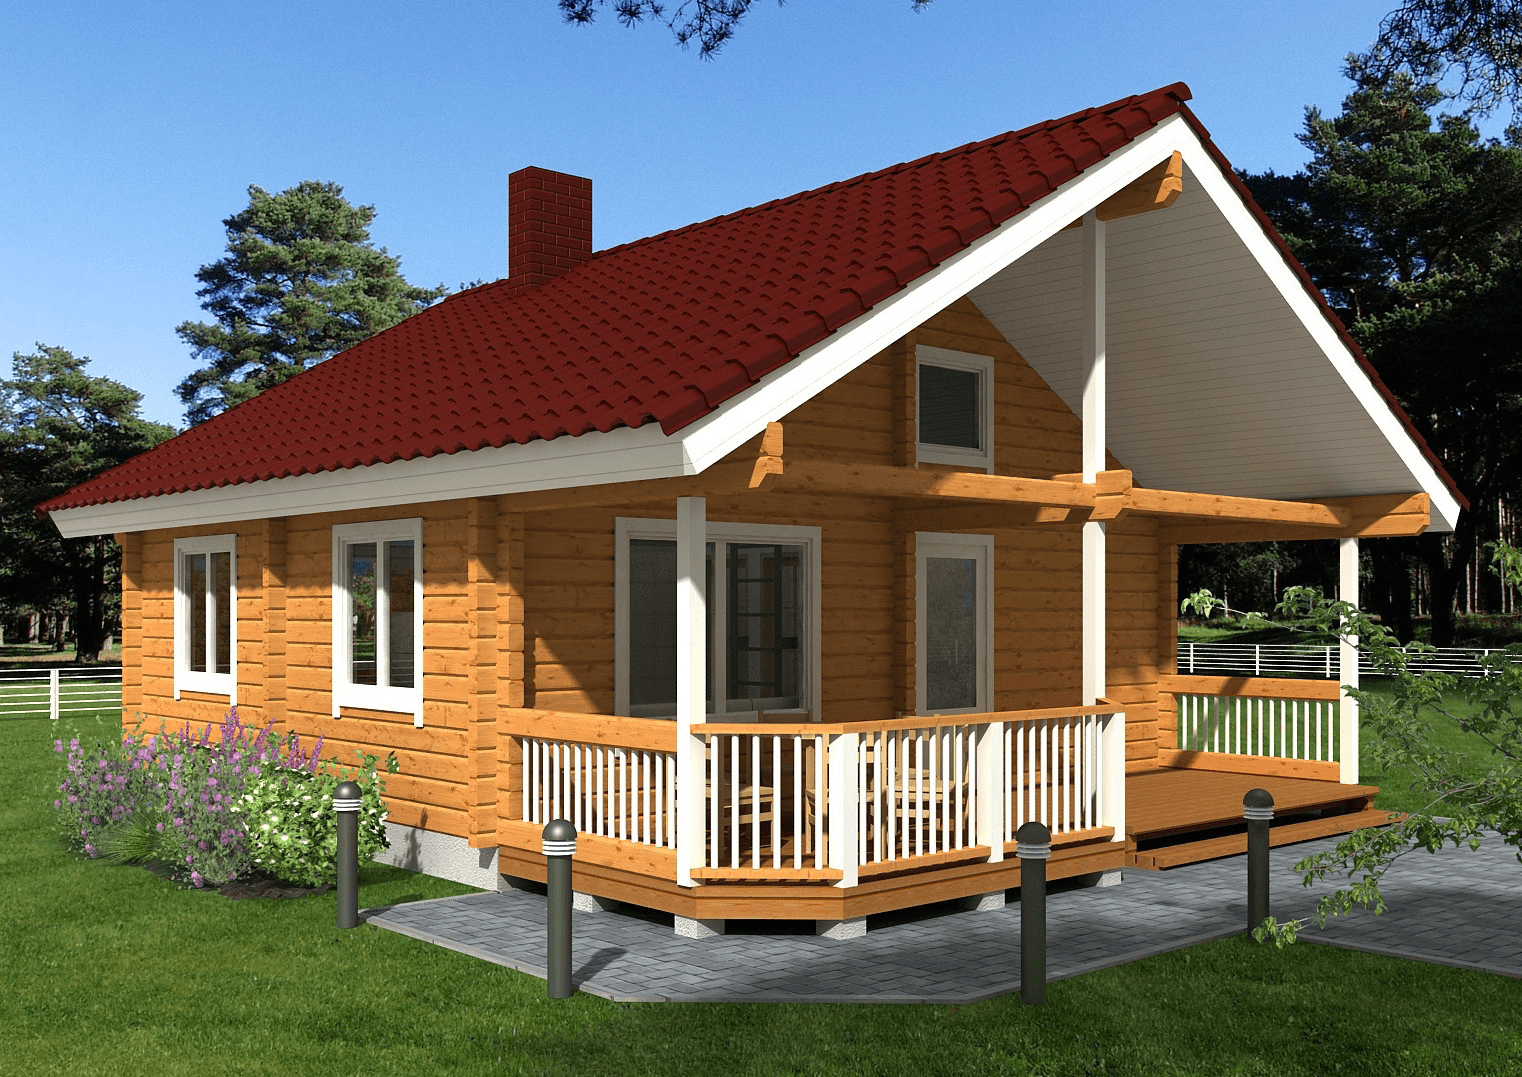
GERMANY#2 — ЭТО НЕТИПИЧНЫЙ ОДНОЭТАЖНЫЙ ДОМ, ЗАЛИТЫЙ СВЕТОМ. Germany#2 — это очаровательный одноуровневый сборный дом, разделенный на две основные зоны. Обширная жилая зона доступна снаружи через практичный тамбур и состоит из функциональной встроенной Г-образной кухни, открытой для просторных обеденной и гостиной зон. Камин, идеальный для холодных зимних вечеров и для сбора людей в веселой атмосфере, может быть включен для обогрева комнаты. Вдоль стены гостиной расположена красивая терраса, ведущая также к входной двери, которую можно украсить сиденьями, садовой мебелью или различными растениями. Ночные помещения, где две просторные спальни разделены функциональной ванной комнатой, доступны из гостиной через коридор площадью 14 m², обеспечивающий тишину и приватность. Коридор также ведет к отдельным санузлам, гардеробной и кладовой. Нетипичными преимуществами этого дома являются большие стеклянные поверхности в гостиной и спальнях, простирающиеся от пола до потолка, придающие дому характер и современность и завершающие очаровательный вид этого одноэтажного дома. Они обеспечивают обилие света в течение всего дня и широкий обзор на улицу, создавая ощущение дополнительного пространства и связи с садом. Как сборный дом, интерьер регулируется. Экстерьер также может быть индивидуализирован с помощью нескольких отделок и интегрируется как в городскую среду, так и в более частный район.

79 floor area 2 bedrooms 1 bathrooms

Характеристики

Floor area79 m²
Floors1
Bedrooms2
Bathrooms1
Building typePrefabricated house
Terrace25 m²

From factory price to project budget

The manufacturer's price covers the house kit. A house standing on your plot also needs design, permits, site works, connections, systems and finishing. Those five groups make up the budget below.

House kitCatalogue norm142 200 – 202 200 €
Design & permitsCatalogue norm5 190 – 15 070 €
Site works & connectionsCatalogue norm17 190 – 53 350 €
Other costsCatalogue norm14 030 – 35 050 €
Project budget, excl. VAT178 610 – 305 670 €
4 of these lines are Estonian catalogue norms — the house kit line comes from OSAÜHING PALMATIN.
Budget

Build a budget

Prefabricated house from the model79 m² from the model
1House-kit level
Subtotals by group
Plot and permits710 – 2 090 €
Catalogue norm
Design4 480 – 12 980 €
Catalogue norm
Connections1 500 – 6 500 €
Catalogue norm
Site works15 690 – 46 850 €
Catalogue norm
House kit142 200 – 202 200 €
Catalogue normequalised with the shell stage price: at this size the finishing norm does not cover the fixed works; the estimate is a lower bound
Technical systems
Included in the kit
Interior and finishing
Included in the kit
Other costs14 030 – 35 050 €
Catalogue norm
Specialist designs (heating/vent/water/electrical)Not added
B2Included in the kit
Heating — air-to-water heat pump, installedNot added
F1Included in the kit
Heat-recovery ventilationNot added
F3Included in the kit
Internal electrical and low-voltageNot added
F4Included in the kit
Internal plumbing and sanitary wareNot added
F5Included in the kit
Interior finishing (below turnkey stage)Not added
G1Included in the kit
Every row states its source. No figure is a model's guess.
See it line by line
2Build locationThe county adjusts the local-work lines — site works, connections, permits — not the house kit.
3Do you have a plot?
A plot with a detailed plan saves both money and months.
Helps manufacturers check the model fits your plot.
4What is already on the plot?
Electricity
Water and sewer
Connections are the cost buyers most often miss.
5How will you finance it?
178 610 – 305 670 € excl. VAT · 2 261 € / m²Indicative range, not a quote. Every row states its source.
Ask OSAÜHING PALMATIN for an offerYour five answers and the budget 178 610 – 305 670 € go with the request.Signing in with Google fills your contact details.
Save this budgetCome back to your answers on any device.

Планировки

Первый этаж

От этого производителя

OSAÜHING PALMATIN
С 1998
Посмотреть все модели

Похожие модели

Составлено JEM.HOUSE из общедоступных источников — не проверено производителем. Это моя компания — заявить права на этот профиль Как мы читаем данные
GERMANY#2
by OSAÜHING PALMATIN
792 bed1 bath

О модели

GERMANY#2 — ЭТО НЕТИПИЧНЫЙ ОДНОЭТАЖНЫЙ ДОМ, ЗАЛИТЫЙ СВЕТОМ. Germany#2 — это очаровательный одноуровневый сборный дом, разделенный на две основные зоны. Обширная жилая зона доступна снаружи через практичный тамбур и состоит из функциональной встроенной Г-образной кухни, открытой для просторных обеденной и гостиной зон. Камин, идеальный для холодных зимних вечеров и для сбора людей в веселой атмосфере, может быть включен для обогрева комнаты. Вдоль стены гостиной расположена красивая терраса, ведущая также к входной двери, которую можно украсить сиденьями, садовой мебелью или различными растениями. Ночные помещения, где две просторные спальни разделены функциональной ванной комнатой, доступны из гостиной через коридор площадью 14 m², обеспечивающий тишину и приватность. Коридор также ведет к отдельным санузлам, гардеробной и кладовой. Нетипичными преимуществами этого дома являются большие стеклянные поверхности в гостиной и спальнях, простирающиеся от пола до потолка, придающие дому характер и современность и завершающие очаровательный вид этого одноэтажного дома. Они обеспечивают обилие света в течение всего дня и широкий обзор на улицу, создавая ощущение дополнительного пространства и связи с садом. Как сборный дом, интерьер регулируется. Экстерьер также может быть индивидуализирован с помощью нескольких отделок и интегрируется как в городскую среду, так и в более частный район.

Характеристики

Floor area79 m²
Floors1
Bedrooms2
Bathrooms1
Building typePrefabricated house
Terrace25 m²

From factory price to project budget

The manufacturer's price covers the house kit. A house standing on your plot also needs design, permits, site works, connections, systems and finishing. Those five groups make up the budget below.

House kitCatalogue norm142 200 – 202 200 €
Design & permitsCatalogue norm5 190 – 15 070 €
Site works & connectionsCatalogue norm17 190 – 53 350 €
Other costsCatalogue norm14 030 – 35 050 €
Project budget, excl. VAT178 610 – 305 670 €
4 of these lines are Estonian catalogue norms — the house kit line comes from OSAÜHING PALMATIN.
Budget

Build a budget

Prefabricated house from the model79 m² from the model
1House-kit level
Subtotals by group
Plot and permits710 – 2 090 €
Catalogue norm
Design4 480 – 12 980 €
Catalogue norm
Connections1 500 – 6 500 €
Catalogue norm
Site works15 690 – 46 850 €
Catalogue norm
House kit142 200 – 202 200 €
Catalogue normequalised with the shell stage price: at this size the finishing norm does not cover the fixed works; the estimate is a lower bound
Technical systems
Included in the kit
Interior and finishing
Included in the kit
Other costs14 030 – 35 050 €
Catalogue norm
Specialist designs (heating/vent/water/electrical)Not added
B2Included in the kit
Heating — air-to-water heat pump, installedNot added
F1Included in the kit
Heat-recovery ventilationNot added
F3Included in the kit
Internal electrical and low-voltageNot added
F4Included in the kit
Internal plumbing and sanitary wareNot added
F5Included in the kit
Interior finishing (below turnkey stage)Not added
G1Included in the kit
Every row states its source. No figure is a model's guess.
See it line by line
2Build locationThe county adjusts the local-work lines — site works, connections, permits — not the house kit.
3Do you have a plot?
A plot with a detailed plan saves both money and months.
Helps manufacturers check the model fits your plot.
4What is already on the plot?
Electricity
Water and sewer
Connections are the cost buyers most often miss.
5How will you finance it?
178 610 – 305 670 € excl. VAT · 2 261 € / m²Indicative range, not a quote. Every row states its source.
Ask OSAÜHING PALMATIN for an offerYour five answers and the budget 178 610 – 305 670 € go with the request.Signing in with Google fills your contact details.
Save this budgetCome back to your answers on any device.

Планировки

Первый этаж

От этого производителя

OSAÜHING PALMATIN
since 1998

Похожие модели

На вашем участке, все расходы178 610 – 305 670 €