Составлено JEM.HOUSE из общедоступных источников — не проверено производителем. Это моя компания — заявить права на этот профиль Как мы читаем данные

CLISSANDO

Об этой модели

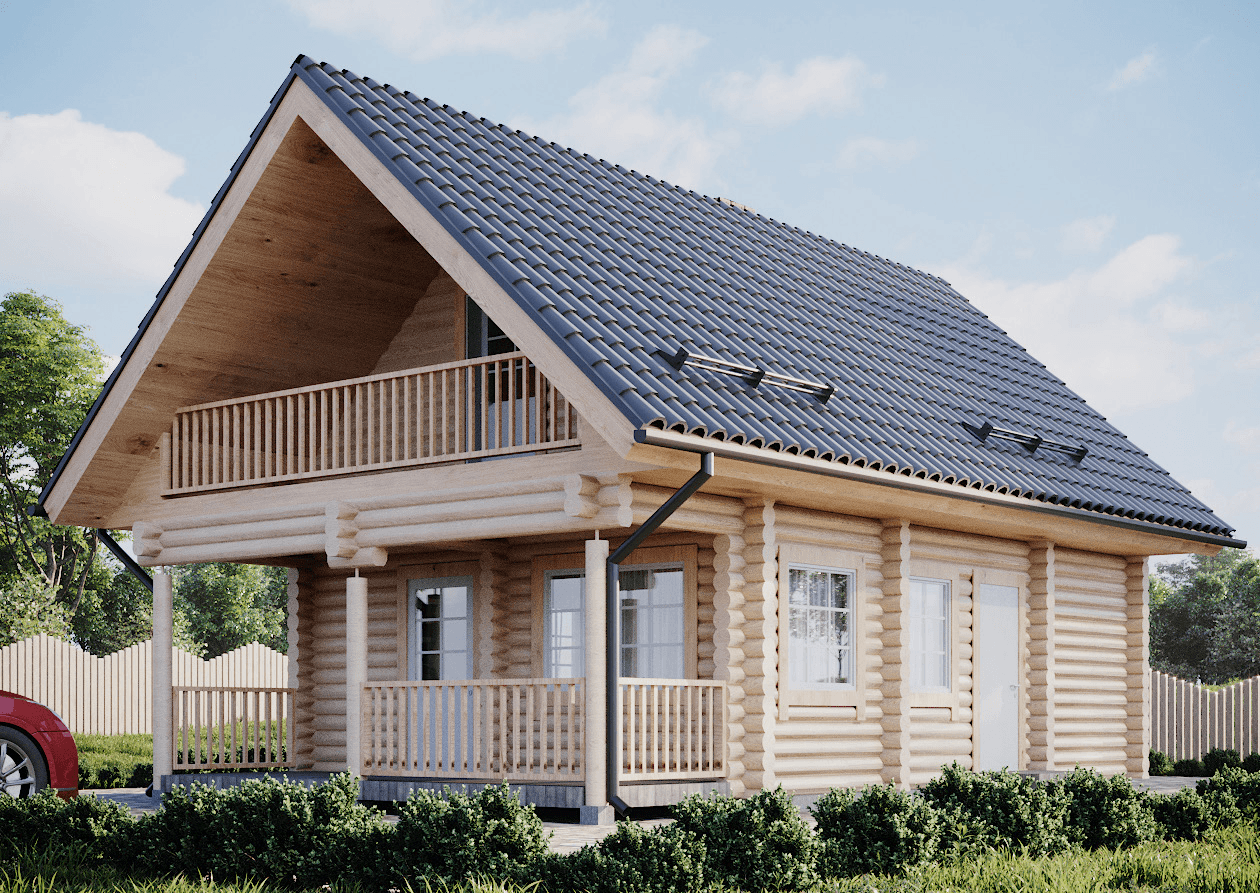
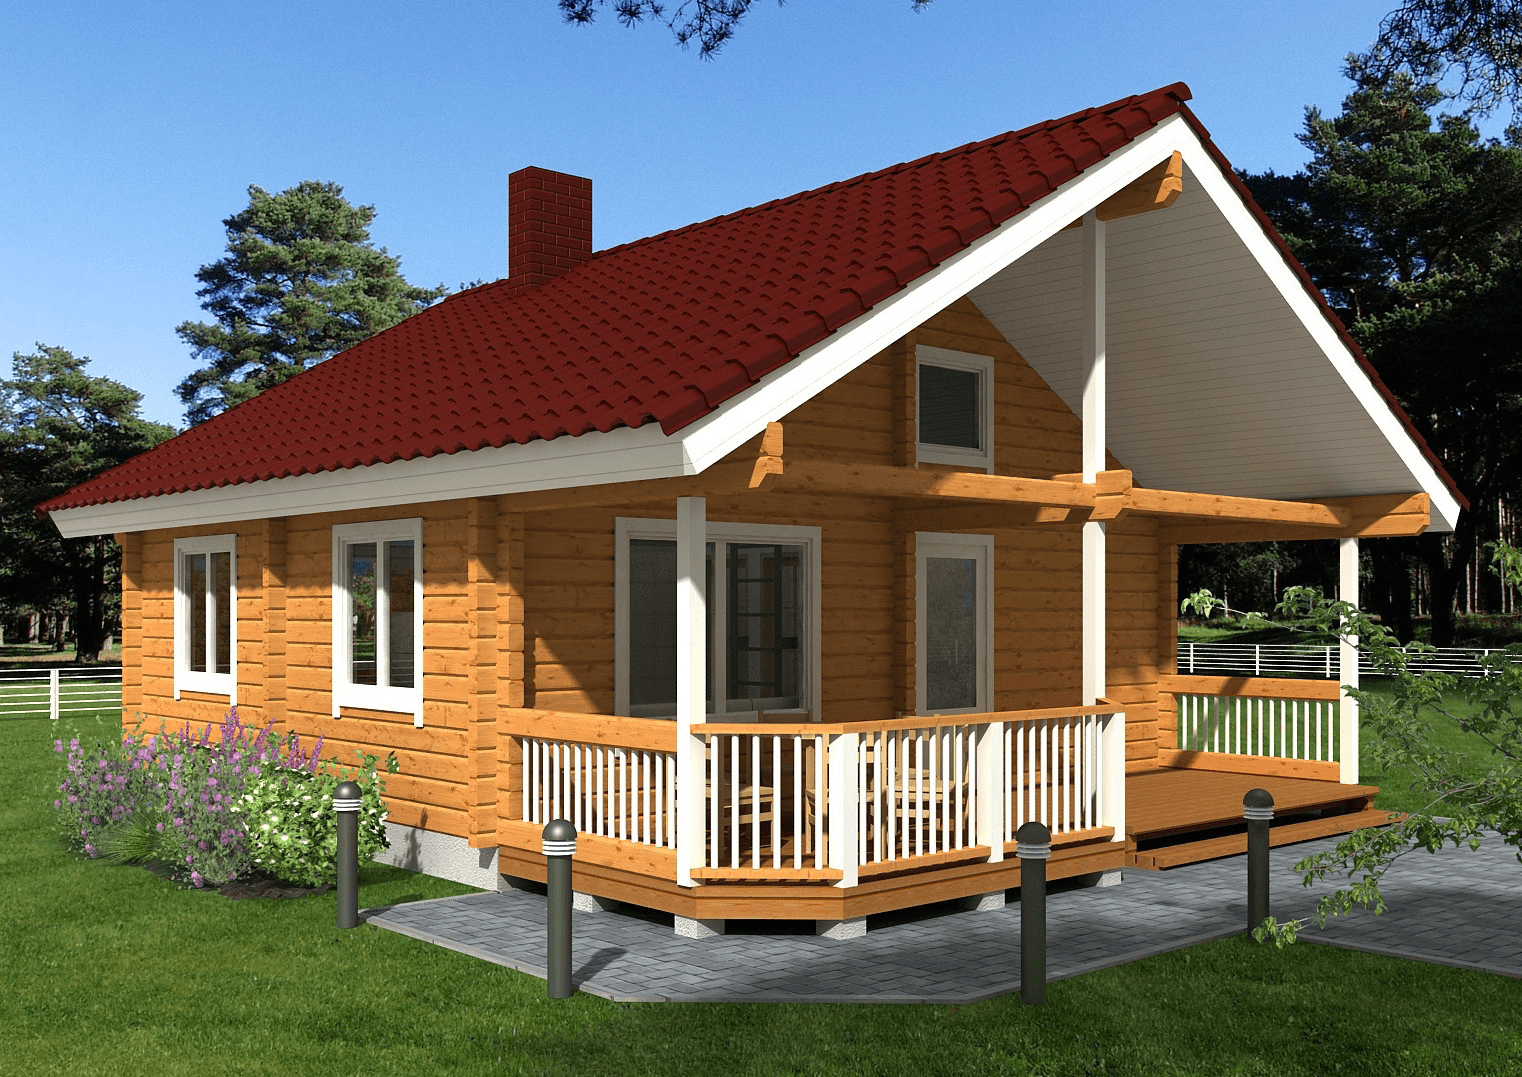
Clissando — это экономичный, но стильно спроектированный одноэтажный сборный дом с красивым уличным камином, рекомендуемый как дача или дом для круглогодичного проживания. Clissando — это компактный и функциональный одноэтажный дом. Вход оборудован высоким гардеробом, чтобы поддерживать порядок в доме. Он ведет в большой коридор, где находится отдельный санузел и, слева от дома, две просторные спальни с местом для хранения, например, для гардеробов по индивидуальному заказу. Рядом со спальнями находится уютная ванная комната, вентилируемая благодаря окну. Коридор выходит в красивую гостиную, куда проникает много света через широкие двери патио. Полуоткрытая кухня расположена рядом с гостиной, достаточно просторная, чтобы разместить обеденную зону. Большая терраса, окружающая дом, доступна из гостиной и идеально подходит для отдыха с ранней весны до поздней осени, так как уличный камин создает уютную атмосферу для семейных и дружеских посиделок и согревает прохладные вечера. Этот уличный камин также идеально подходит для того, чтобы провести время под массивной крышей после посещения сауны, доступной с деревянной дорожки у входа в дом. На открытой территории также есть доступ к наружной кладовой, где можно хранить садовые инструменты или велосипеды, и предусмотрен навес для автомобиля. Внешний вид Clissando доминирует стремительный и прочный конек крыши, покрывающий открытую территорию для уединения и уюта. Внешняя горизонтальная обшивка из широких досок подчеркивает компактность и вызывает положительные эмоции.

75 floor area 2 bedrooms 1 bathrooms

Характеристики

Floor area75 m²
Floors1
Bedrooms2
Bathrooms1
Building typePrefabricated house
Terrace36 m²

From factory price to project budget

The manufacturer's price covers the house kit. A house standing on your plot also needs design, permits, site works, connections, systems and finishing. Those five groups make up the budget below.

House kitCatalogue norm135 000 – 195 000 €
Design & permitsCatalogue norm5 190 – 15 070 €
Site works & connectionsCatalogue norm16 750 – 52 750 €
Other costsCatalogue norm13 419 – 34 114 €
Project budget, excl. VAT170 359 – 296 934 €
4 of these lines are Estonian catalogue norms — the house kit line comes from OSAÜHING PALMATIN.
Budget

Build a budget

Prefabricated house from the model75 m² from the model
1House-kit level
Subtotals by group
Plot and permits710 – 2 090 €
Catalogue norm
Design4 480 – 12 980 €
Catalogue norm
Connections1 500 – 6 500 €
Catalogue norm
Site works15 250 – 46 250 €
Catalogue norm
House kit135 000 – 195 000 €
Catalogue normequalised with the shell stage price: at this size the finishing norm does not cover the fixed works; the estimate is a lower bound
Technical systems
Included in the kit
Interior and finishing
Included in the kit
Other costs13 419 – 34 114 €
Catalogue norm
Specialist designs (heating/vent/water/electrical)Not added
B2Included in the kit
Heating — air-to-water heat pump, installedNot added
F1Included in the kit
Heat-recovery ventilationNot added
F3Included in the kit
Internal electrical and low-voltageNot added
F4Included in the kit
Internal plumbing and sanitary wareNot added
F5Included in the kit
Interior finishing (below turnkey stage)Not added
G1Included in the kit
Every row states its source. No figure is a model's guess.
See it line by line
2Build locationThe county adjusts the local-work lines — site works, connections, permits — not the house kit.
3Do you have a plot?
A plot with a detailed plan saves both money and months.
Helps manufacturers check the model fits your plot.
4What is already on the plot?
Electricity
Water and sewer
Connections are the cost buyers most often miss.
5How will you finance it?
170 359 – 296 934 € excl. VAT · 2 271 € / m²Indicative range, not a quote. Every row states its source.
Ask OSAÜHING PALMATIN for an offerYour five answers and the budget 170 359 – 296 934 € go with the request.Signing in with Google fills your contact details.
Save this budgetCome back to your answers on any device.

Планировки

Первый этаж

От этого производителя

OSAÜHING PALMATIN
С 1998
Посмотреть все модели

Похожие модели

Составлено JEM.HOUSE из общедоступных источников — не проверено производителем. Это моя компания — заявить права на этот профиль Как мы читаем данные
CLISSANDO
by OSAÜHING PALMATIN
752 bed1 bath

О модели

Clissando — это экономичный, но стильно спроектированный одноэтажный сборный дом с красивым уличным камином, рекомендуемый как дача или дом для круглогодичного проживания. Clissando — это компактный и функциональный одноэтажный дом. Вход оборудован высоким гардеробом, чтобы поддерживать порядок в доме. Он ведет в большой коридор, где находится отдельный санузел и, слева от дома, две просторные спальни с местом для хранения, например, для гардеробов по индивидуальному заказу. Рядом со спальнями находится уютная ванная комната, вентилируемая благодаря окну. Коридор выходит в красивую гостиную, куда проникает много света через широкие двери патио. Полуоткрытая кухня расположена рядом с гостиной, достаточно просторная, чтобы разместить обеденную зону. Большая терраса, окружающая дом, доступна из гостиной и идеально подходит для отдыха с ранней весны до поздней осени, так как уличный камин создает уютную атмосферу для семейных и дружеских посиделок и согревает прохладные вечера. Этот уличный камин также идеально подходит для того, чтобы провести время под массивной крышей после посещения сауны, доступной с деревянной дорожки у входа в дом. На открытой территории также есть доступ к наружной кладовой, где можно хранить садовые инструменты или велосипеды, и предусмотрен навес для автомобиля. Внешний вид Clissando доминирует стремительный и прочный конек крыши, покрывающий открытую территорию для уединения и уюта. Внешняя горизонтальная обшивка из широких досок подчеркивает компактность и вызывает положительные эмоции.

Характеристики

Floor area75 m²
Floors1
Bedrooms2
Bathrooms1
Building typePrefabricated house
Terrace36 m²

From factory price to project budget

The manufacturer's price covers the house kit. A house standing on your plot also needs design, permits, site works, connections, systems and finishing. Those five groups make up the budget below.

House kitCatalogue norm135 000 – 195 000 €
Design & permitsCatalogue norm5 190 – 15 070 €
Site works & connectionsCatalogue norm16 750 – 52 750 €
Other costsCatalogue norm13 419 – 34 114 €
Project budget, excl. VAT170 359 – 296 934 €
4 of these lines are Estonian catalogue norms — the house kit line comes from OSAÜHING PALMATIN.
Budget

Build a budget

Prefabricated house from the model75 m² from the model
1House-kit level
Subtotals by group
Plot and permits710 – 2 090 €
Catalogue norm
Design4 480 – 12 980 €
Catalogue norm
Connections1 500 – 6 500 €
Catalogue norm
Site works15 250 – 46 250 €
Catalogue norm
House kit135 000 – 195 000 €
Catalogue normequalised with the shell stage price: at this size the finishing norm does not cover the fixed works; the estimate is a lower bound
Technical systems
Included in the kit
Interior and finishing
Included in the kit
Other costs13 419 – 34 114 €
Catalogue norm
Specialist designs (heating/vent/water/electrical)Not added
B2Included in the kit
Heating — air-to-water heat pump, installedNot added
F1Included in the kit
Heat-recovery ventilationNot added
F3Included in the kit
Internal electrical and low-voltageNot added
F4Included in the kit
Internal plumbing and sanitary wareNot added
F5Included in the kit
Interior finishing (below turnkey stage)Not added
G1Included in the kit
Every row states its source. No figure is a model's guess.
See it line by line
2Build locationThe county adjusts the local-work lines — site works, connections, permits — not the house kit.
3Do you have a plot?
A plot with a detailed plan saves both money and months.
Helps manufacturers check the model fits your plot.
4What is already on the plot?
Electricity
Water and sewer
Connections are the cost buyers most often miss.
5How will you finance it?
170 359 – 296 934 € excl. VAT · 2 271 € / m²Indicative range, not a quote. Every row states its source.
Ask OSAÜHING PALMATIN for an offerYour five answers and the budget 170 359 – 296 934 € go with the request.Signing in with Google fills your contact details.
Save this budgetCome back to your answers on any device.

Планировки

Первый этаж

От этого производителя

OSAÜHING PALMATIN
since 1998

Похожие модели

На вашем участке, все расходы170 359 – 296 934 €