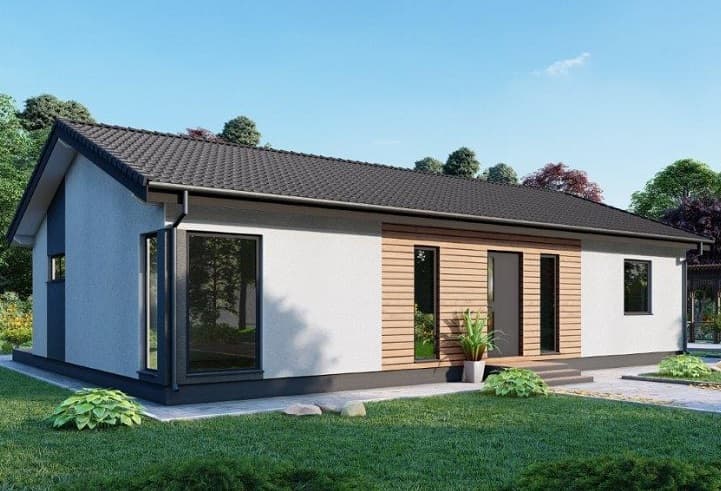
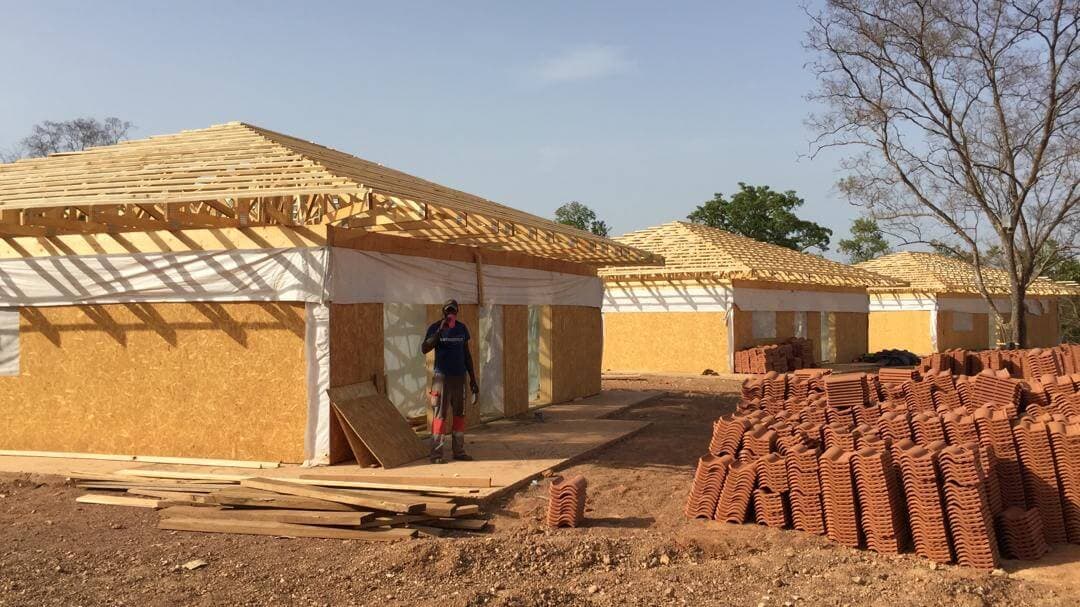
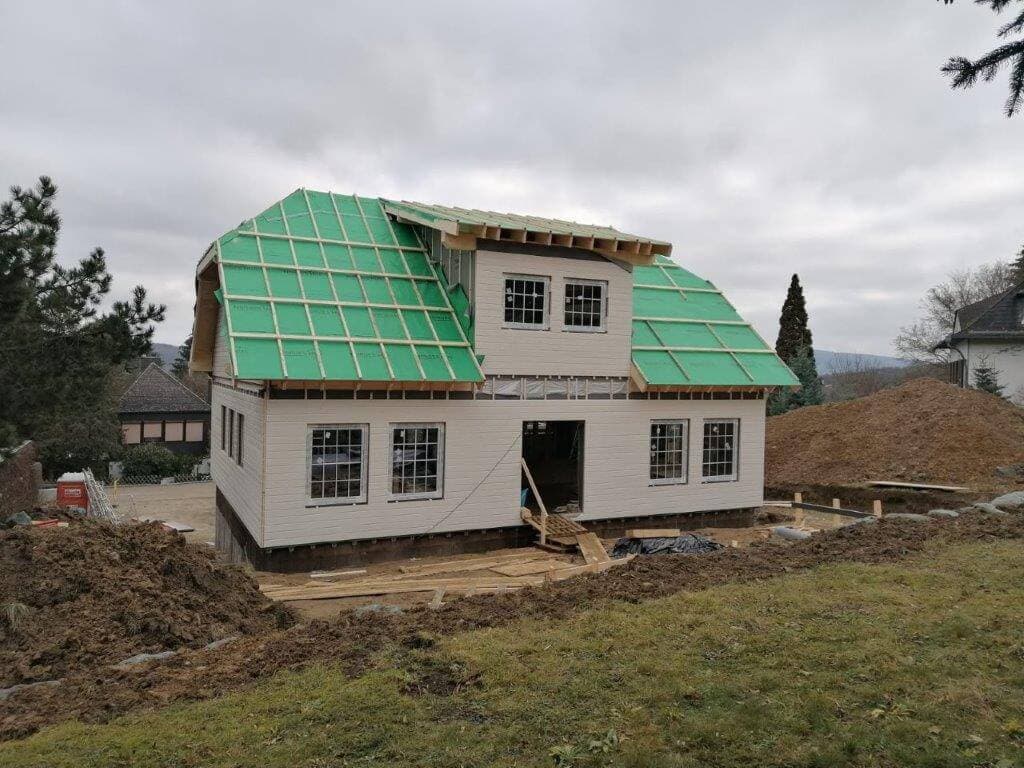
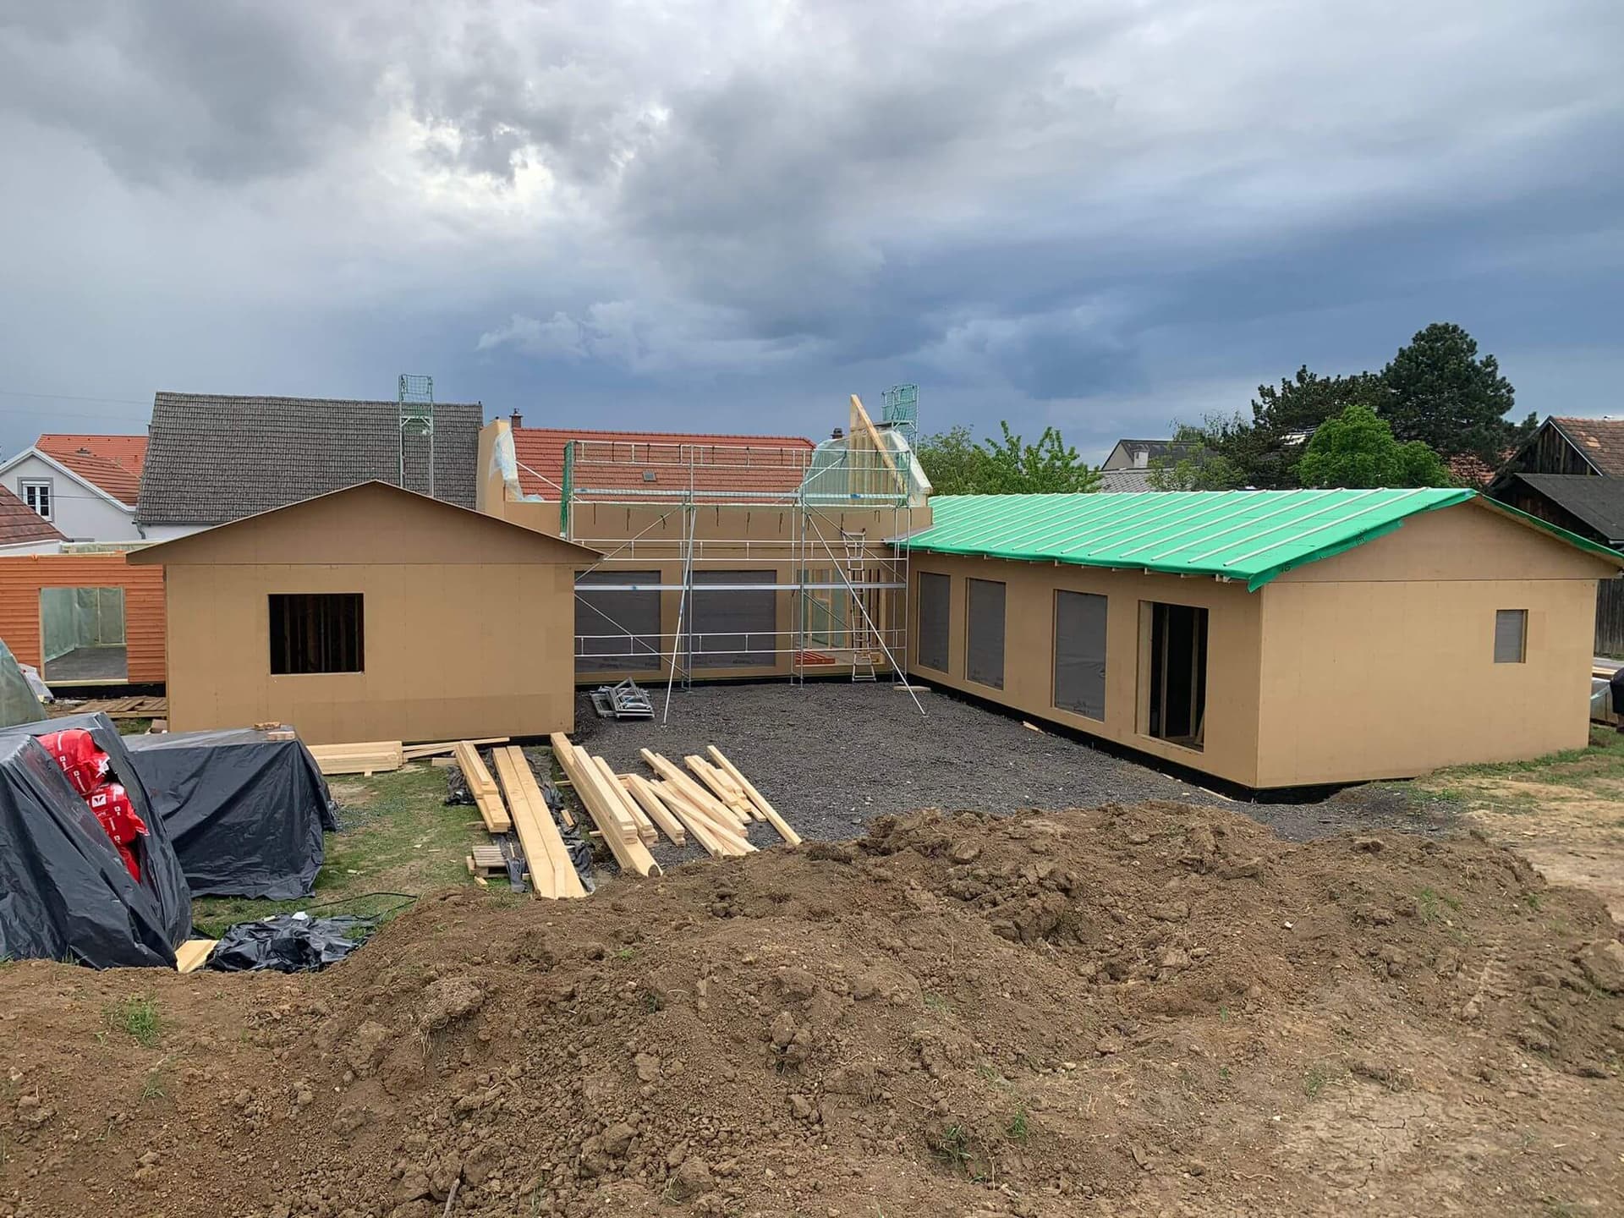
Prefabricated house from the model115 m² from the model
1House-kit level Subtotals by groupPlot and permits710 – 2 090 €
Catalogue norm
Design4 480 – 12 980 €
Catalogue norm
Connections1 500 – 6 500 €
Catalogue norm
Site works19 650 – 52 250 €
Catalogue norm
House kit207 000 – 287 500 €
Catalogue norm1800–2500 €/m² × 115 m²
Technical systems—
Included in the kit
Interior and finishing—
Included in the kit
Other costs19 531 – 45 934 €
Catalogue norm
Specialist designs (heating/vent/water/electrical)Not added
B2Included in the kit
Heating — air-to-water heat pump, installedNot added
F1Included in the kit
Heat-recovery ventilationNot added
F3Included in the kit
Internal electrical and low-voltageNot added
F4Included in the kit
Internal plumbing and sanitary wareNot added
F5Included in the kit
Interior finishing (below turnkey stage)Not added
G1Included in the kit
Every row states its source. No figure is a model's guess. See it line by line
2Build locationThe county adjusts the local-work lines — site works, connections, permits — not the house kit.
3Do you have a plot?A plot with a detailed plan saves both money and months. 4What is already on the plot?Connections are the cost buyers most often miss. 5How will you finance it? 252 871 – 407 254 € excl. VAT · 2 199 € / m²Indicative range, not a quote. Every row states its source.