Operator field data — collected on site at Asuntomessut 2026, Lempäälä (29 July 2026) How we read the data

Kohde 12 · Asuntomessut 2026

Completed

Finnlamelli Saikan Taikuri

built by Den Finland Oy142 · 4 bed

About this project

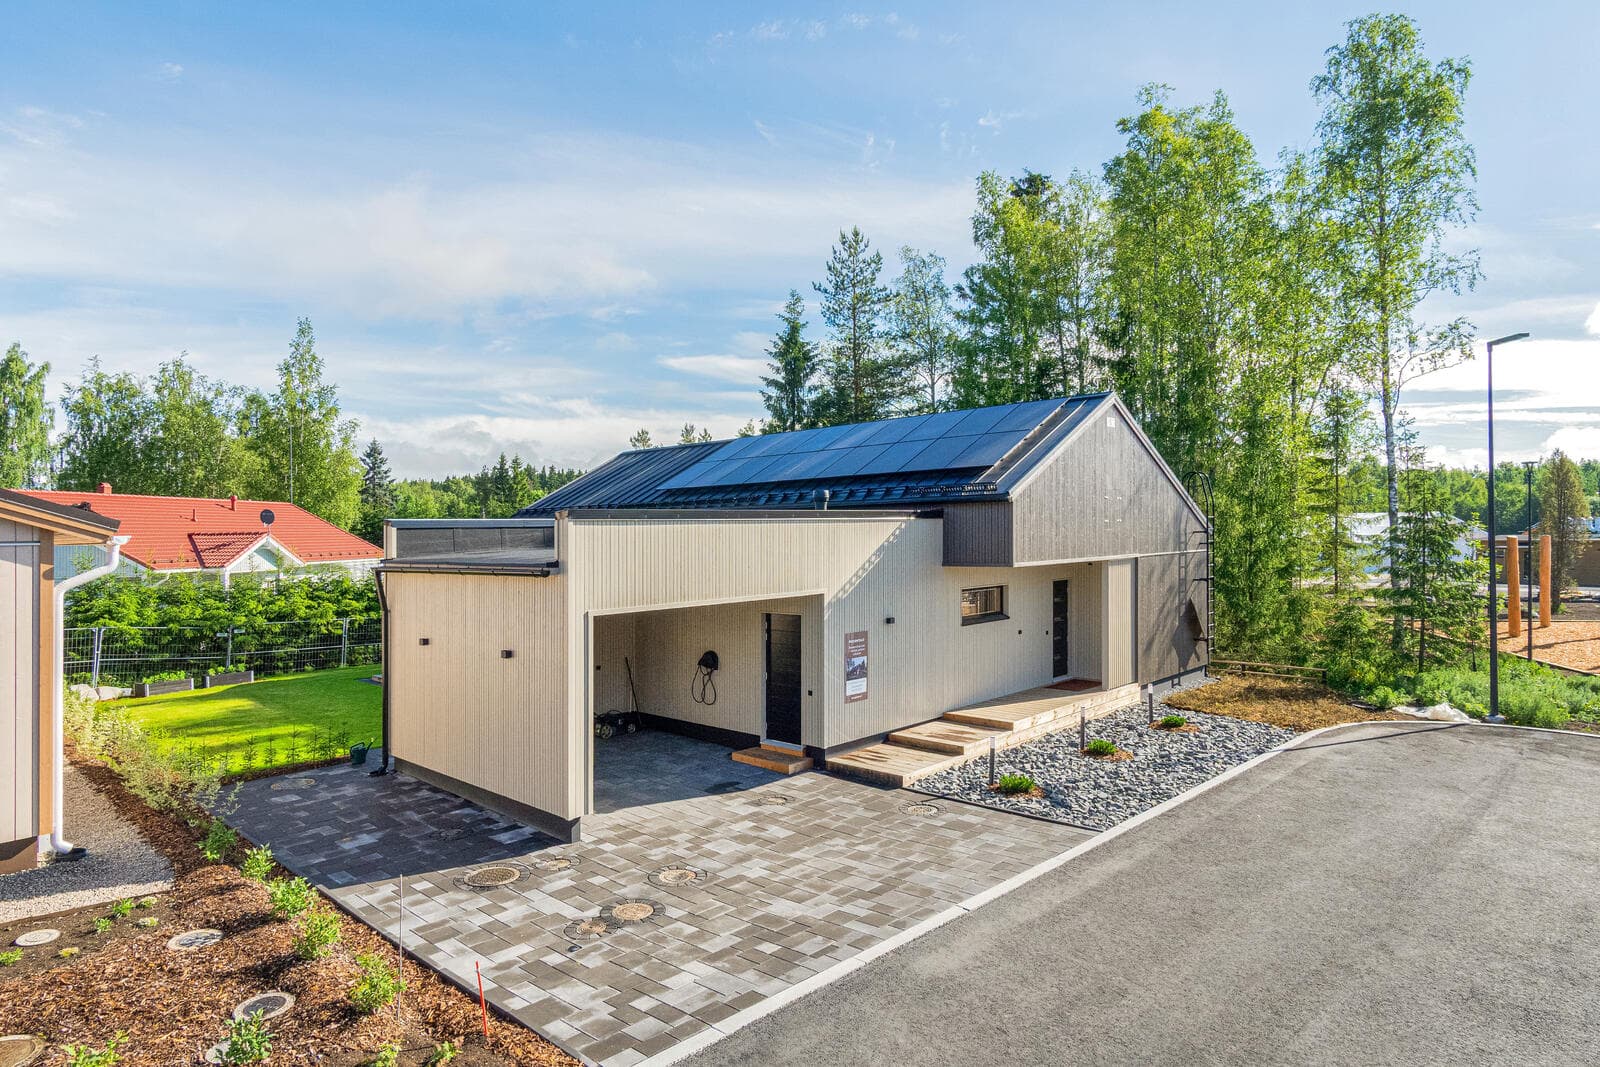
Finnlamelli Saikan Taikuri is a detached house with one floor and four bedrooms. It features a living area of 142 m² and a gross area of 153 kem², complemented by a detached garage of 50 m². The house is built on an 803 m² plot, which includes a building right of 241 m². Its structure is RYHTI settling-free laminated log, with a facade of log and log panel. Heating is provided by geothermal energy with water underfloor heating. The house has an energy class A and an eLuku of 55.

142 total area Energy class A
Where
As built

Project specifications

Areas & dimensions

Living area142 m²
Gross floor area153 + detached garage 50 m²
Frame dimensions13.6 × 14.1 m
Plot803 m², building right 241 m²

Construction & systems

FrameRYHTI settling-free laminated log
Facadelog + log panel
Heatinggeothermal + water underfloor
Energy55

Delivery & provenance

Deliverymuuttovalmis
Base modelPouta
Industry associationJäsenyritys
Budget

Build a budget

142 m² from the model
1House-kit level
Subtotals by group
Plot and permits710 – 2 090 €
Catalogue norm
Design4 480 – 12 980 €
Catalogue norm
Connections1 500 – 6 500 €
Catalogue norm
Site works22 620 – 56 300 €
Catalogue norm
House kit255 600 – 355 000 €
Catalogue norm1800–2500 €/m² × 142 m²
Technical systems
Included in the kit
Interior and finishing
Included in the kit
Other costs23 657 – 54 520 €
Catalogue norm
Specialist designs (heating/vent/water/electrical)Not added
B2Included in the kit
Heating — air-to-water heat pump, installedNot added
F1Included in the kit
Heat-recovery ventilationNot added
F3Included in the kit
Internal electrical and low-voltageNot added
F4Included in the kit
Internal plumbing and sanitary wareNot added
F5Included in the kit
Interior finishing (below turnkey stage)Not added
G1Included in the kit
Every row states its source. No figure is a model's guess.
See it line by line
2Build locationThe county adjusts the local-work lines — site works, connections, permits — not the house kit.
3Do you have a plot?
A plot with a detailed plan saves both money and months.
Helps manufacturers check the model fits your plot.
4What is already on the plot?
Electricity
Water and sewer
Connections are the cost buyers most often miss.
5How will you finance it?
308 567 – 487 390 € excl. VAT · 2 173 € / m²Indicative range, not a quote. Every row states its source.
In progress & finished

Construction & reveal photos

Coming soon

Built by

Den Finland Oy
Since 2010
View profile

More projects by Den Finland Oy

Project credits

Pääsuunnittelija (principal designer)
Rakennustoimisto JK Plan OyEsa JokinenSevendim OyLassi Hintikka
Interior design
Sisustussuunnittelu Minna Mäenpää
Landscape design
Pihasuunnittelu Kevät, Maaret Järvinen
Contractor
Finnlamelli (Den Finland Oy)
Operator field data — collected on site at Asuntomessut 2026, Lempäälä (29 July 2026) How we read the data

Kohde 12 · Asuntomessut 2026

Projects / Den Finland Oy
Completed
Finnlamelli Saikan Taikuri
by Den Finland Oy
1424 bed

About

Finnlamelli Saikan Taikuri is a detached house with one floor and four bedrooms. It features a living area of 142 m² and a gross area of 153 kem², complemented by a detached garage of 50 m². The house is built on an 803 m² plot, which includes a building right of 241 m². Its structure is RYHTI settling-free laminated log, with a facade of log and log panel. Heating is provided by geothermal energy with water underfloor heating. The house has an energy class A and an eLuku of 55.

Where

As built

Project specifications

Areas & dimensions

Living area142 m²
Gross floor area153 + detached garage 50 m²
Frame dimensions13.6 × 14.1 m
Plot803 m², building right 241 m²

Construction & systems

FrameRYHTI settling-free laminated log
Facadelog + log panel
Heatinggeothermal + water underfloor
Energy55

Delivery & provenance

Deliverymuuttovalmis
Base modelPouta
Industry associationJäsenyritys
Budget

Build a budget

142 m² from the model
1House-kit level
Subtotals by group
Plot and permits710 – 2 090 €
Catalogue norm
Design4 480 – 12 980 €
Catalogue norm
Connections1 500 – 6 500 €
Catalogue norm
Site works22 620 – 56 300 €
Catalogue norm
House kit255 600 – 355 000 €
Catalogue norm1800–2500 €/m² × 142 m²
Technical systems
Included in the kit
Interior and finishing
Included in the kit
Other costs23 657 – 54 520 €
Catalogue norm
Specialist designs (heating/vent/water/electrical)Not added
B2Included in the kit
Heating — air-to-water heat pump, installedNot added
F1Included in the kit
Heat-recovery ventilationNot added
F3Included in the kit
Internal electrical and low-voltageNot added
F4Included in the kit
Internal plumbing and sanitary wareNot added
F5Included in the kit
Interior finishing (below turnkey stage)Not added
G1Included in the kit
Every row states its source. No figure is a model's guess.
See it line by line
2Build locationThe county adjusts the local-work lines — site works, connections, permits — not the house kit.
3Do you have a plot?
A plot with a detailed plan saves both money and months.
Helps manufacturers check the model fits your plot.
4What is already on the plot?
Electricity
Water and sewer
Connections are the cost buyers most often miss.
5How will you finance it?
308 567 – 487 390 € excl. VAT · 2 173 € / m²Indicative range, not a quote. Every row states its source.

Construction photos

Coming soon

Built by

Den Finland Oy
since 2010

About this build

Total floor area
142 m²
Floors
1
Bedrooms
4
Energy class
A

More projects by Den Finland Oy

Project credits

Pääsuunnittelija (principal designer)
Rakennustoimisto JK Plan OyEsa JokinenSevendim OyLassi Hintikka
Interior design
Sisustussuunnittelu Minna Mäenpää
Landscape design
Pihasuunnittelu Kevät, Maaret Järvinen
Contractor
Finnlamelli (Den Finland Oy)