Compiled by JEM.HOUSE from public sources — not verified by the manufacturer. This is my company — claim this profile How we read the data
Hohde 86 klassinen
ET · checked 29 Sept 2026
EN · checked 1 Oct 2026
RU · checked 4 Oct 2026
FI · checked 2 Oct 2026
Checked nightly through Google Search Console. The mark disappears if Google drops the page.
Kuva: Finnlamelli
About this model
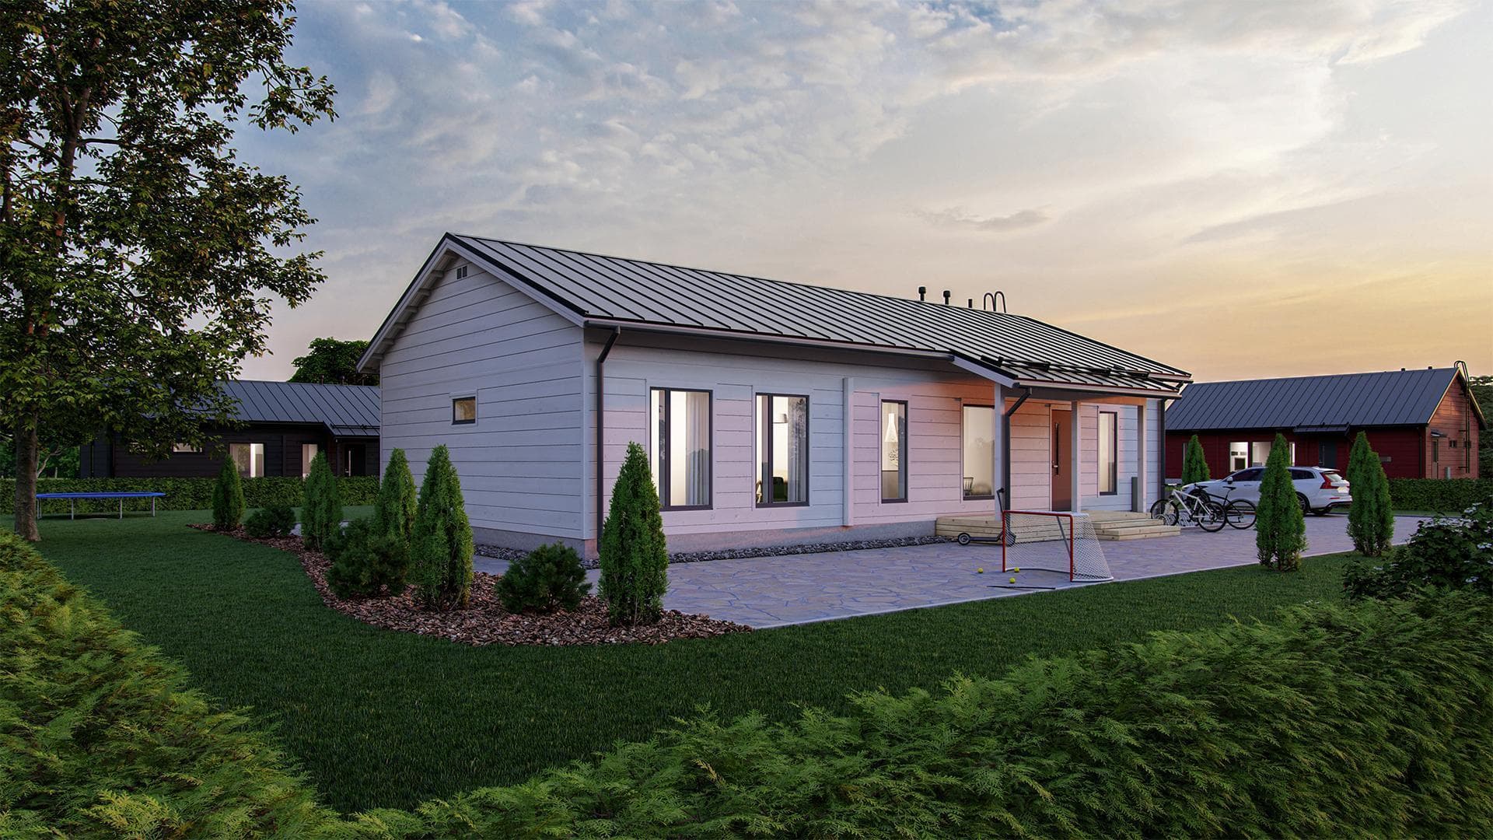
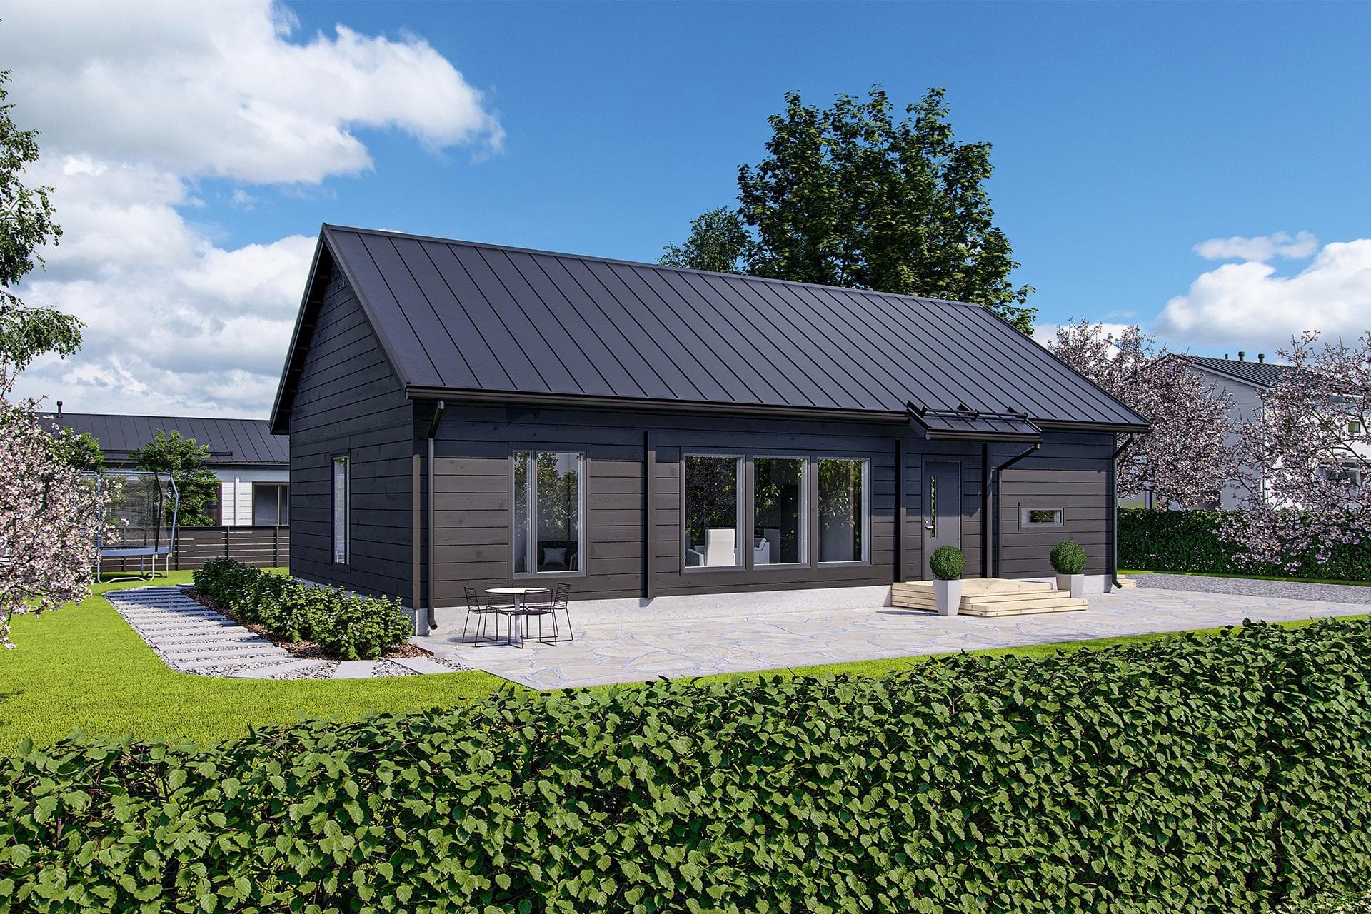
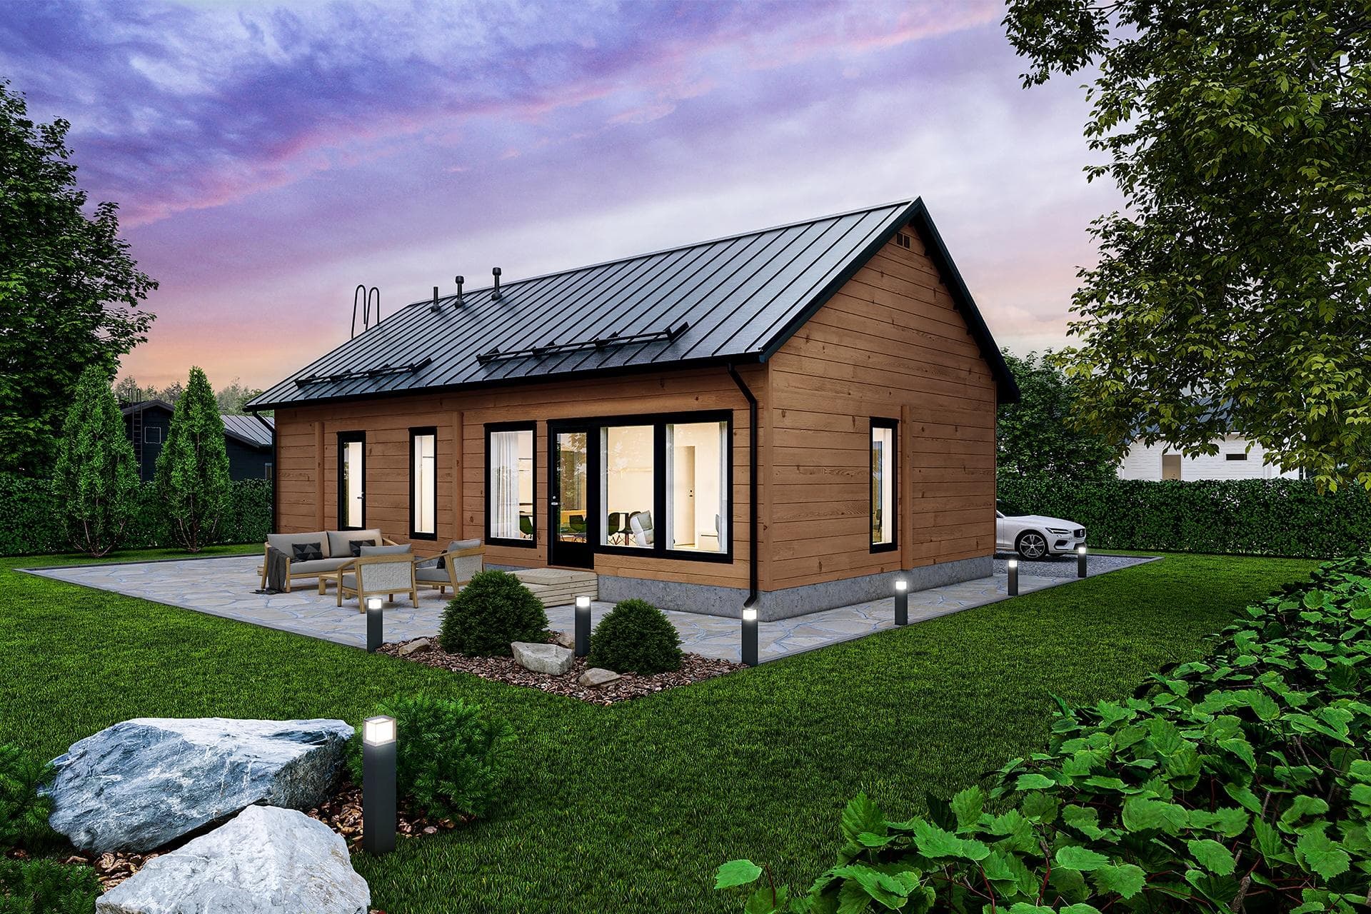
Hohde 86 klassinen is a single-floor log house. It offers a floor area of 78.5 m² and includes 2 bedrooms.
AI-generated description
78.5 m² floor area 2 bedrooms
Specifications
Floor area78.5 m²
Floors1
Bedrooms2
ConstructionLog
SaunaYes
Floor plans
Ground floor
From this manufacturer
DF
Finnlamelli
Den Finland Oy
Similar models
Compiled by JEM.HOUSE from public sources — not verified by the manufacturer. This is my company — claim this profile How we read the data
Kuva: Finnlamelli
Hohde 86 klassinen
ET · checked 29 Sept 2026
EN · checked 1 Oct 2026
RU · checked 4 Oct 2026
FI · checked 2 Oct 2026
Checked nightly through Google Search Console. The mark disappears if Google drops the page.
78.5 m²2 bed
About
Hohde 86 klassinen is a single-floor log house. It offers a floor area of 78.5 m² and includes 2 bedrooms.
AI-generated description
Specifications
Floor area78.5 m²
Floors1
Bedrooms2
ConstructionLog
SaunaYes
Floor plans
Ground floor
From this manufacturer
DF
Finnlamelli
Den Finland Oy
Similar models
Object FI-00478
jem.house/a/FI-00478
Scan or share — this code always leads to this object.