Compiled by JEM.HOUSE from public sources — not verified by the manufacturer. This is my company — claim this profile How we read the data

FINLAND#4

About this model

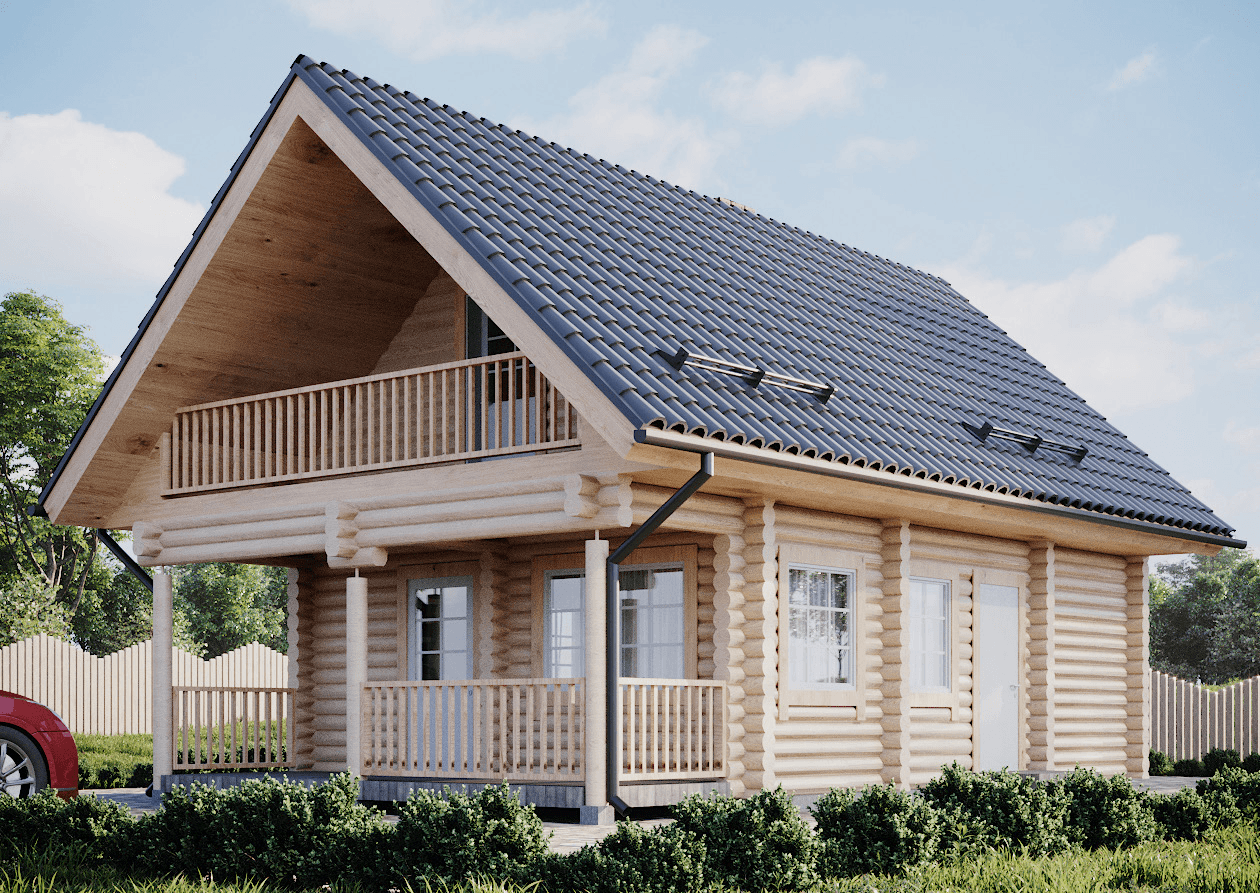
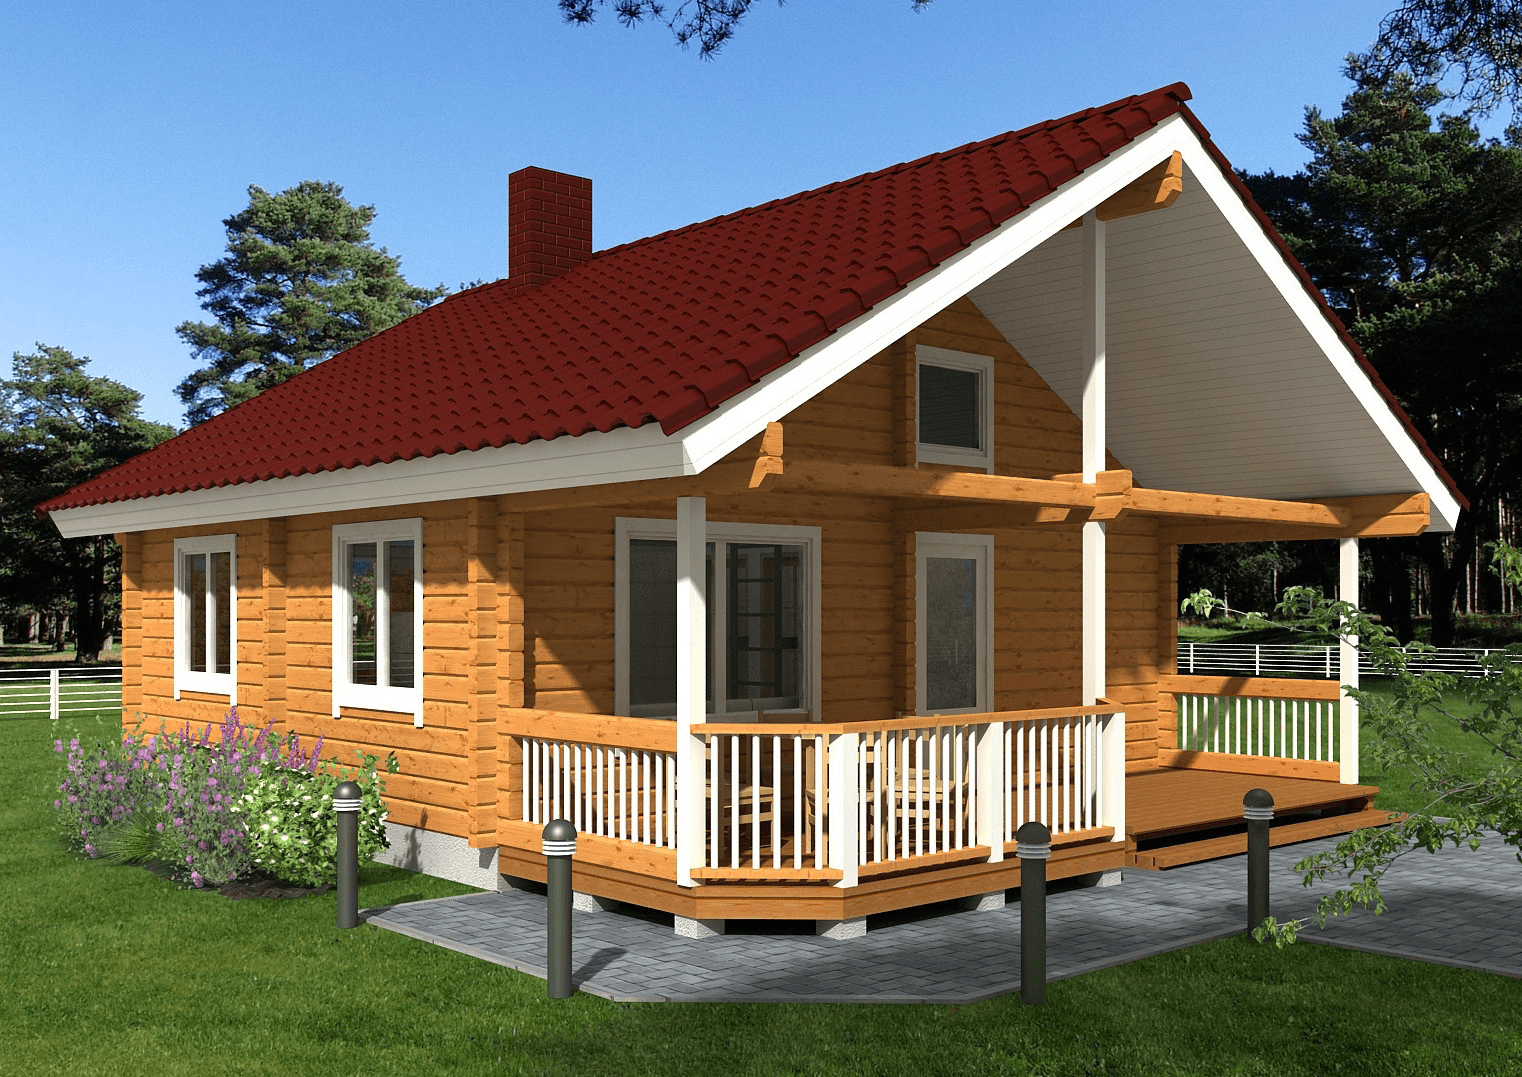
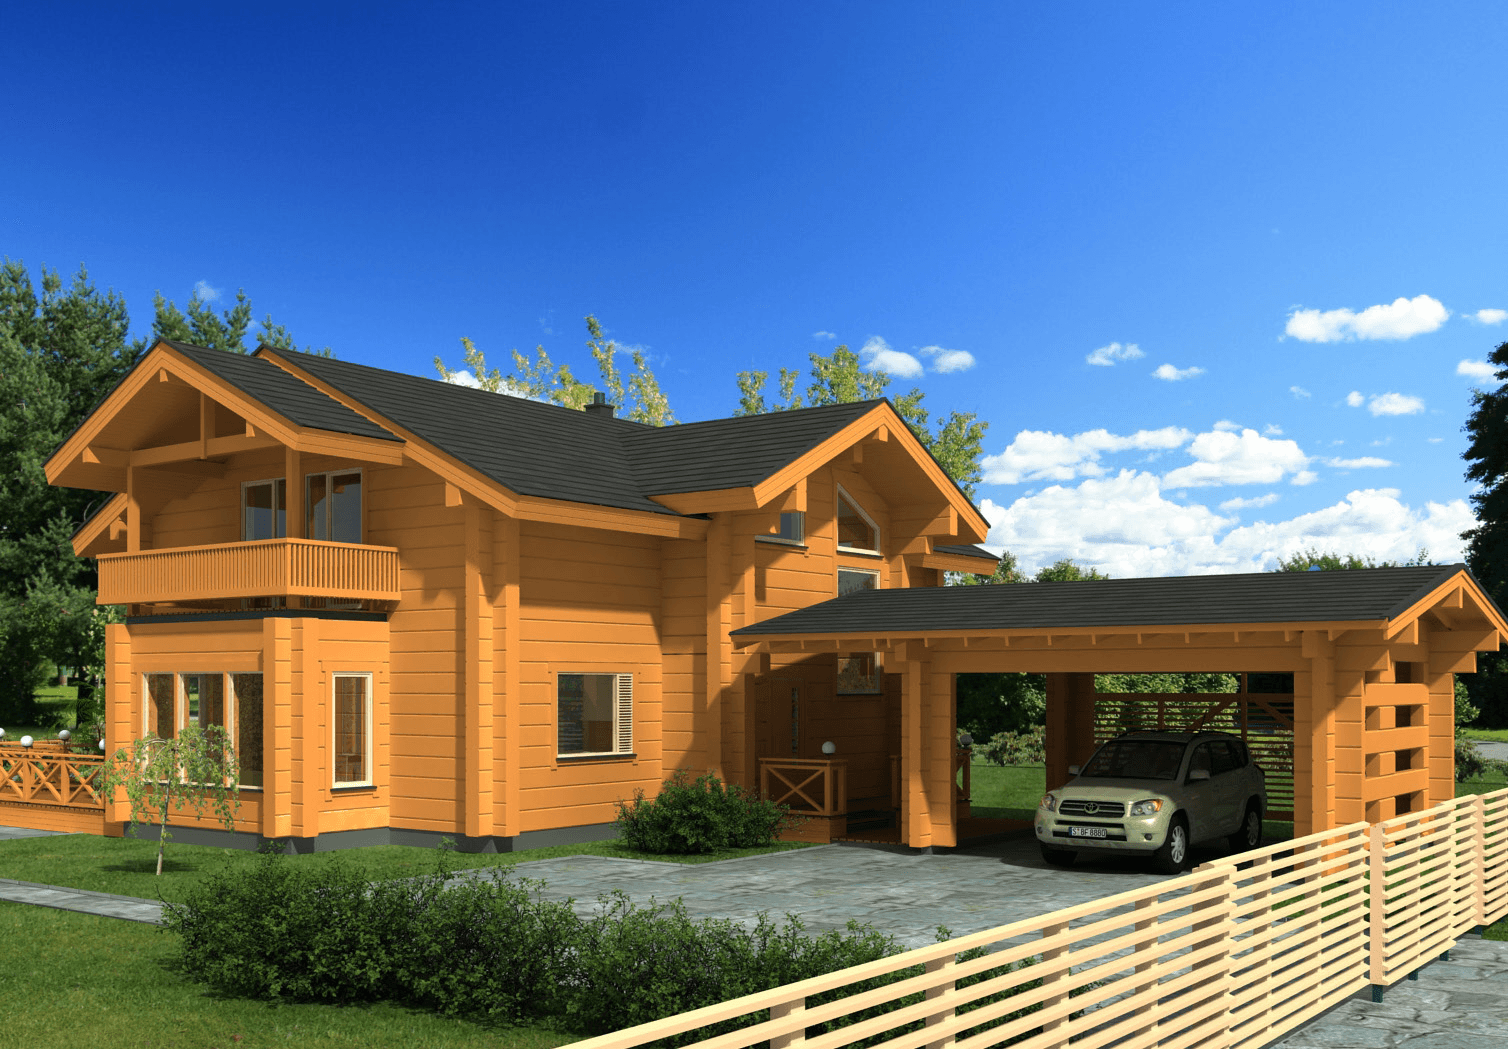
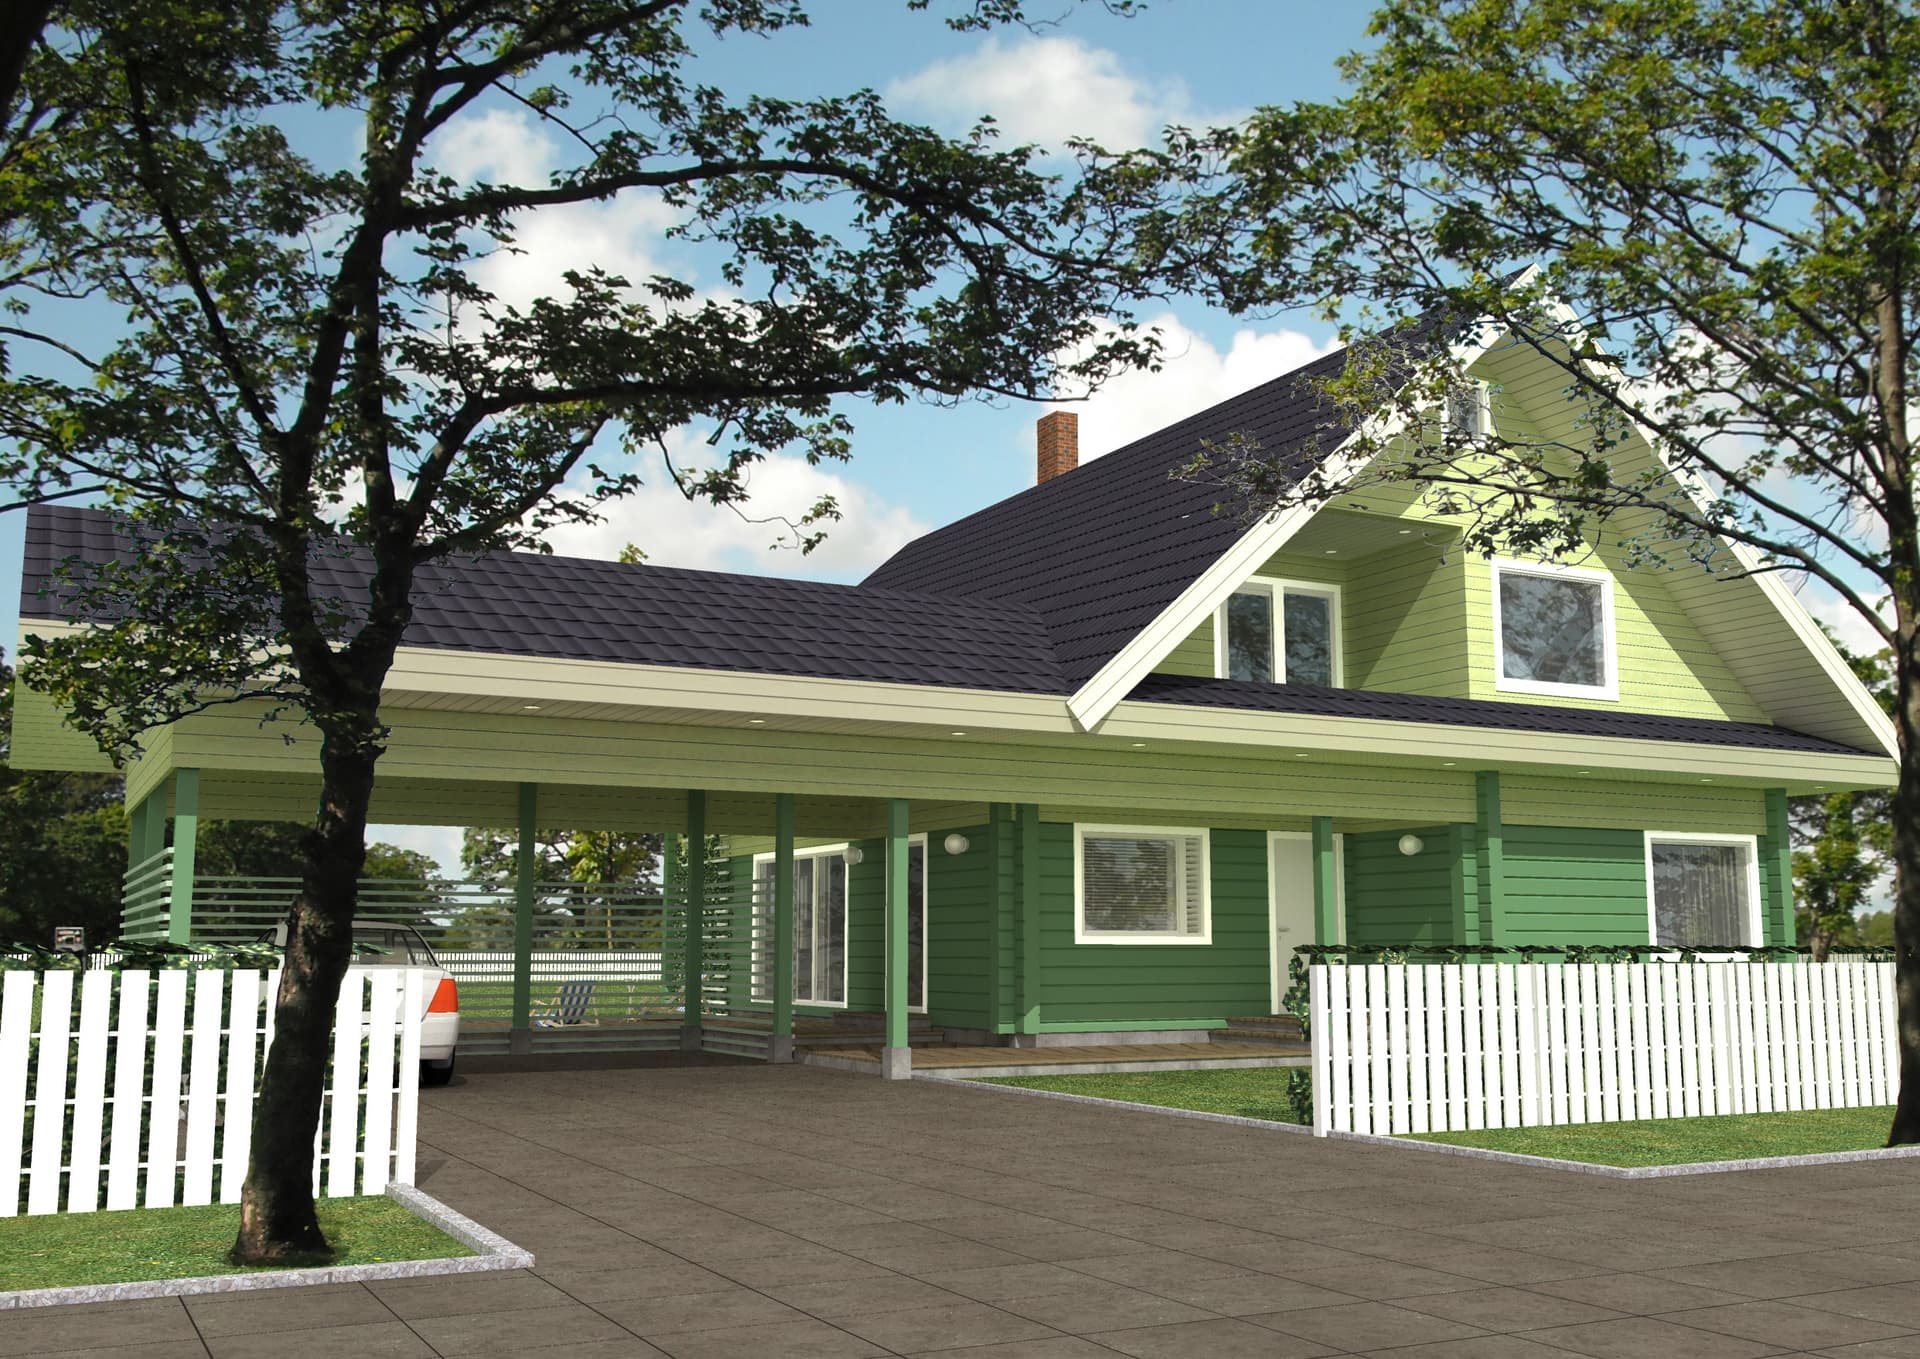
Finland#4 two storey prefab residence offers charming exterior patios, beautiful bedrooms and well-planned floor plan. The entrance of this beautiful prefabricated house is through a front porch protected from weather and overlooking. Passing the front door, the hallway leads to an auxiliary room and a separate and quiet bedroom, including a walk-in-closet with a nice window to let in some daylight. A private terrace, good for revitalizing moments and fresh air, is integrated into the architecture of the house and accessible via the bedroom. From the hallway, the main room is reached by passing in front of the stairs. Facing the stairs is the bathroom, including a sauna for relaxing sessions. In the main room, the l-shaped kitchen benefits from a separate room made for food storage or home appliances or possibly convertible into a utility room. The living room combined with a dining area and lounge is well-lit thanks to daylight penetrating the large windows of the room. A fireplace can be installed to bring even more comfort and cosiness to this area. The first floor plan is organised with three bedrooms from 12.5 to 23 m². A detached closet and wardrobe offer practical storage space. There is also a second bathroom on the same floor. A spacious landing can be transformed into an enjoyable sitting area, an office or a cosy library with book shelves and comfortable reading space. This landing is extended and connects with the outside thanks to a nice balcony sheltered by the gabled roof. Even though the rectangular shape of the house possibly makes it look more traditional, the numerous options of exterior and interior customisation will turn this individual residence into a distinctive and inspiring home and make it perfectly fit in any kind of environment. A driveway, garden, swimming pool or carport are some of the many ideas worth considering to perfect the house.

145 floor area 4 bedrooms 2 bathrooms

Specifications

Floor area145 m²
Floors2
Bedrooms4
Bathrooms2
Building typePrefabricated house
Terrace24 m²

From factory price to project budget

The manufacturer's price covers the house kit. A house standing on your plot also needs design, permits, site works, connections, systems and finishing. Those five groups make up the budget below.

House kitCatalogue norm261 000 – 362 500 €
Design & permitsCatalogue norm5 190 – 15 070 €
Site works & connectionsCatalogue norm16 530 – 52 450 €
Other costsCatalogue norm23 482 – 54 178 €
Project budget, excl. VAT306 202 – 484 198 €
4 of these lines are Estonian catalogue norms — the house kit line comes from OSAÜHING PALMATIN.
Budget

Build a budget

Prefabricated house from the model145 m² from the model
1House-kit level
Subtotals by group
Plot and permits710 – 2 090 €
Catalogue norm
Design4 480 – 12 980 €
Catalogue norm
Connections1 500 – 6 500 €
Catalogue norm
Site works15 030 – 45 950 €
Catalogue norm
House kit261 000 – 362 500 €
Catalogue norm1800–2500 €/m² × 145 m²
Technical systems
Included in the kit
Interior and finishing
Included in the kit
Other costs23 482 – 54 178 €
Catalogue norm
Specialist designs (heating/vent/water/electrical)Not added
B2Included in the kit
Heating — air-to-water heat pump, installedNot added
F1Included in the kit
Heat-recovery ventilationNot added
F3Included in the kit
Internal electrical and low-voltageNot added
F4Included in the kit
Internal plumbing and sanitary wareNot added
F5Included in the kit
Interior finishing (below turnkey stage)Not added
G1Included in the kit
Every row states its source. No figure is a model's guess.
See it line by line
2Build locationThe county adjusts the local-work lines — site works, connections, permits — not the house kit.
3Do you have a plot?
A plot with a detailed plan saves both money and months.
Helps manufacturers check the model fits your plot.
4What is already on the plot?
Electricity
Water and sewer
Connections are the cost buyers most often miss.
5How will you finance it?
306 202 – 484 198 € excl. VAT · 2 112 € / m²Indicative range, not a quote. Every row states its source.
Ask OSAÜHING PALMATIN for an offerYour five answers and the budget 306 202 – 484 198 € go with the request.Signing in with Google fills your contact details.
Save this budgetCome back to your answers on any device.

Floor plans

Ground floor
Upper floor

From this manufacturer

OSAÜHING PALMATIN
Since 1998
View all models

Similar models

Compiled by JEM.HOUSE from public sources — not verified by the manufacturer. This is my company — claim this profile How we read the data
FINLAND#4
by OSAÜHING PALMATIN
1454 bed2 bath

About

Finland#4 two storey prefab residence offers charming exterior patios, beautiful bedrooms and well-planned floor plan. The entrance of this beautiful prefabricated house is through a front porch protected from weather and overlooking. Passing the front door, the hallway leads to an auxiliary room and a separate and quiet bedroom, including a walk-in-closet with a nice window to let in some daylight. A private terrace, good for revitalizing moments and fresh air, is integrated into the architecture of the house and accessible via the bedroom. From the hallway, the main room is reached by passing in front of the stairs. Facing the stairs is the bathroom, including a sauna for relaxing sessions. In the main room, the l-shaped kitchen benefits from a separate room made for food storage or home appliances or possibly convertible into a utility room. The living room combined with a dining area and lounge is well-lit thanks to daylight penetrating the large windows of the room. A fireplace can be installed to bring even more comfort and cosiness to this area. The first floor plan is organised with three bedrooms from 12.5 to 23 m². A detached closet and wardrobe offer practical storage space. There is also a second bathroom on the same floor. A spacious landing can be transformed into an enjoyable sitting area, an office or a cosy library with book shelves and comfortable reading space. This landing is extended and connects with the outside thanks to a nice balcony sheltered by the gabled roof. Even though the rectangular shape of the house possibly makes it look more traditional, the numerous options of exterior and interior customisation will turn this individual residence into a distinctive and inspiring home and make it perfectly fit in any kind of environment. A driveway, garden, swimming pool or carport are some of the many ideas worth considering to perfect the house.

Specifications

Floor area145 m²
Floors2
Bedrooms4
Bathrooms2
Building typePrefabricated house
Terrace24 m²

From factory price to project budget

The manufacturer's price covers the house kit. A house standing on your plot also needs design, permits, site works, connections, systems and finishing. Those five groups make up the budget below.

House kitCatalogue norm261 000 – 362 500 €
Design & permitsCatalogue norm5 190 – 15 070 €
Site works & connectionsCatalogue norm16 530 – 52 450 €
Other costsCatalogue norm23 482 – 54 178 €
Project budget, excl. VAT306 202 – 484 198 €
4 of these lines are Estonian catalogue norms — the house kit line comes from OSAÜHING PALMATIN.
Budget

Build a budget

Prefabricated house from the model145 m² from the model
1House-kit level
Subtotals by group
Plot and permits710 – 2 090 €
Catalogue norm
Design4 480 – 12 980 €
Catalogue norm
Connections1 500 – 6 500 €
Catalogue norm
Site works15 030 – 45 950 €
Catalogue norm
House kit261 000 – 362 500 €
Catalogue norm1800–2500 €/m² × 145 m²
Technical systems
Included in the kit
Interior and finishing
Included in the kit
Other costs23 482 – 54 178 €
Catalogue norm
Specialist designs (heating/vent/water/electrical)Not added
B2Included in the kit
Heating — air-to-water heat pump, installedNot added
F1Included in the kit
Heat-recovery ventilationNot added
F3Included in the kit
Internal electrical and low-voltageNot added
F4Included in the kit
Internal plumbing and sanitary wareNot added
F5Included in the kit
Interior finishing (below turnkey stage)Not added
G1Included in the kit
Every row states its source. No figure is a model's guess.
See it line by line
2Build locationThe county adjusts the local-work lines — site works, connections, permits — not the house kit.
3Do you have a plot?
A plot with a detailed plan saves both money and months.
Helps manufacturers check the model fits your plot.
4What is already on the plot?
Electricity
Water and sewer
Connections are the cost buyers most often miss.
5How will you finance it?
306 202 – 484 198 € excl. VAT · 2 112 € / m²Indicative range, not a quote. Every row states its source.
Ask OSAÜHING PALMATIN for an offerYour five answers and the budget 306 202 – 484 198 € go with the request.Signing in with Google fills your contact details.
Save this budgetCome back to your answers on any device.

Floor plans

Ground floor
Upper floor

From this manufacturer

OSAÜHING PALMATIN
since 1998

Similar models

On your plot, all costs306 202 – 484 198 €