Compiled by JEM.HOUSE from public sources — not verified by the manufacturer. This is my company — claim this profile How we read the data

DIANA

About this model

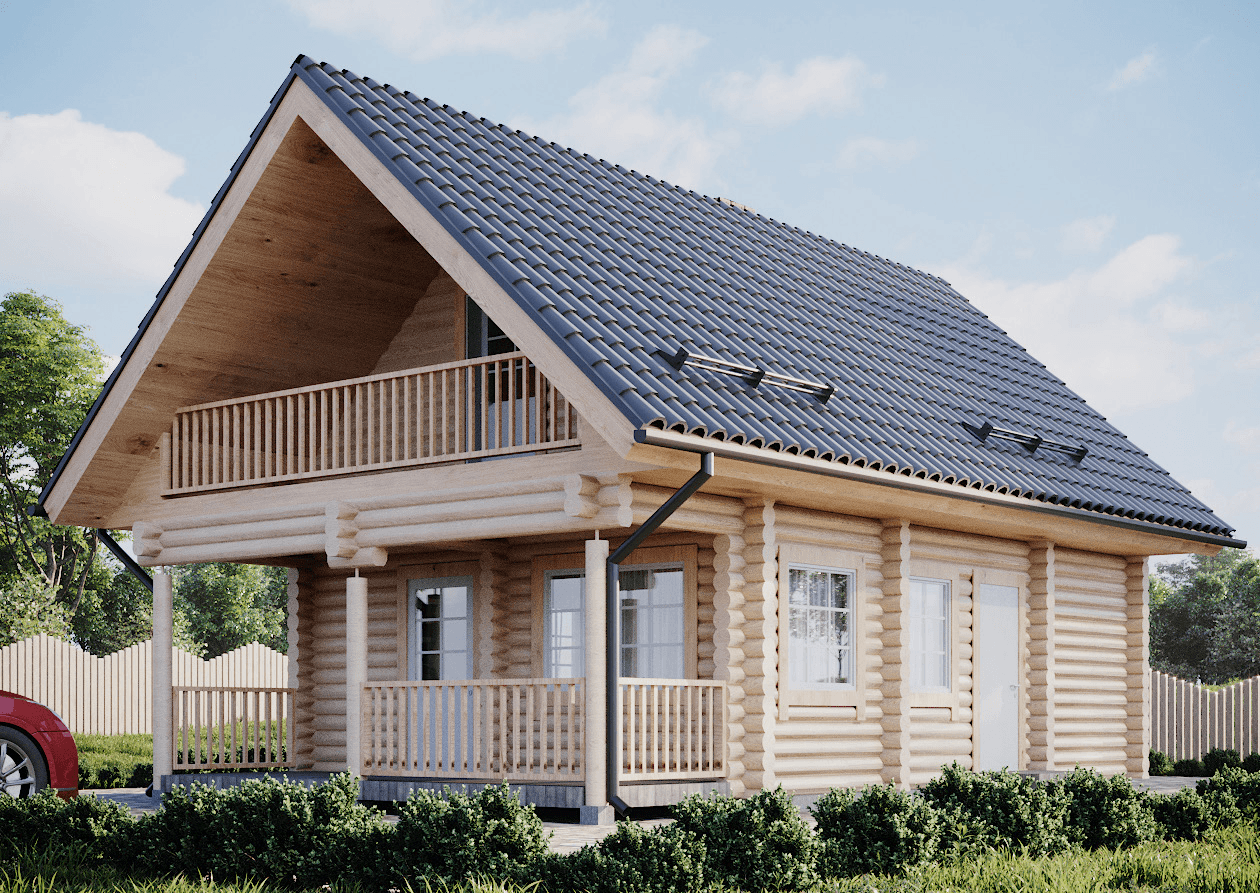
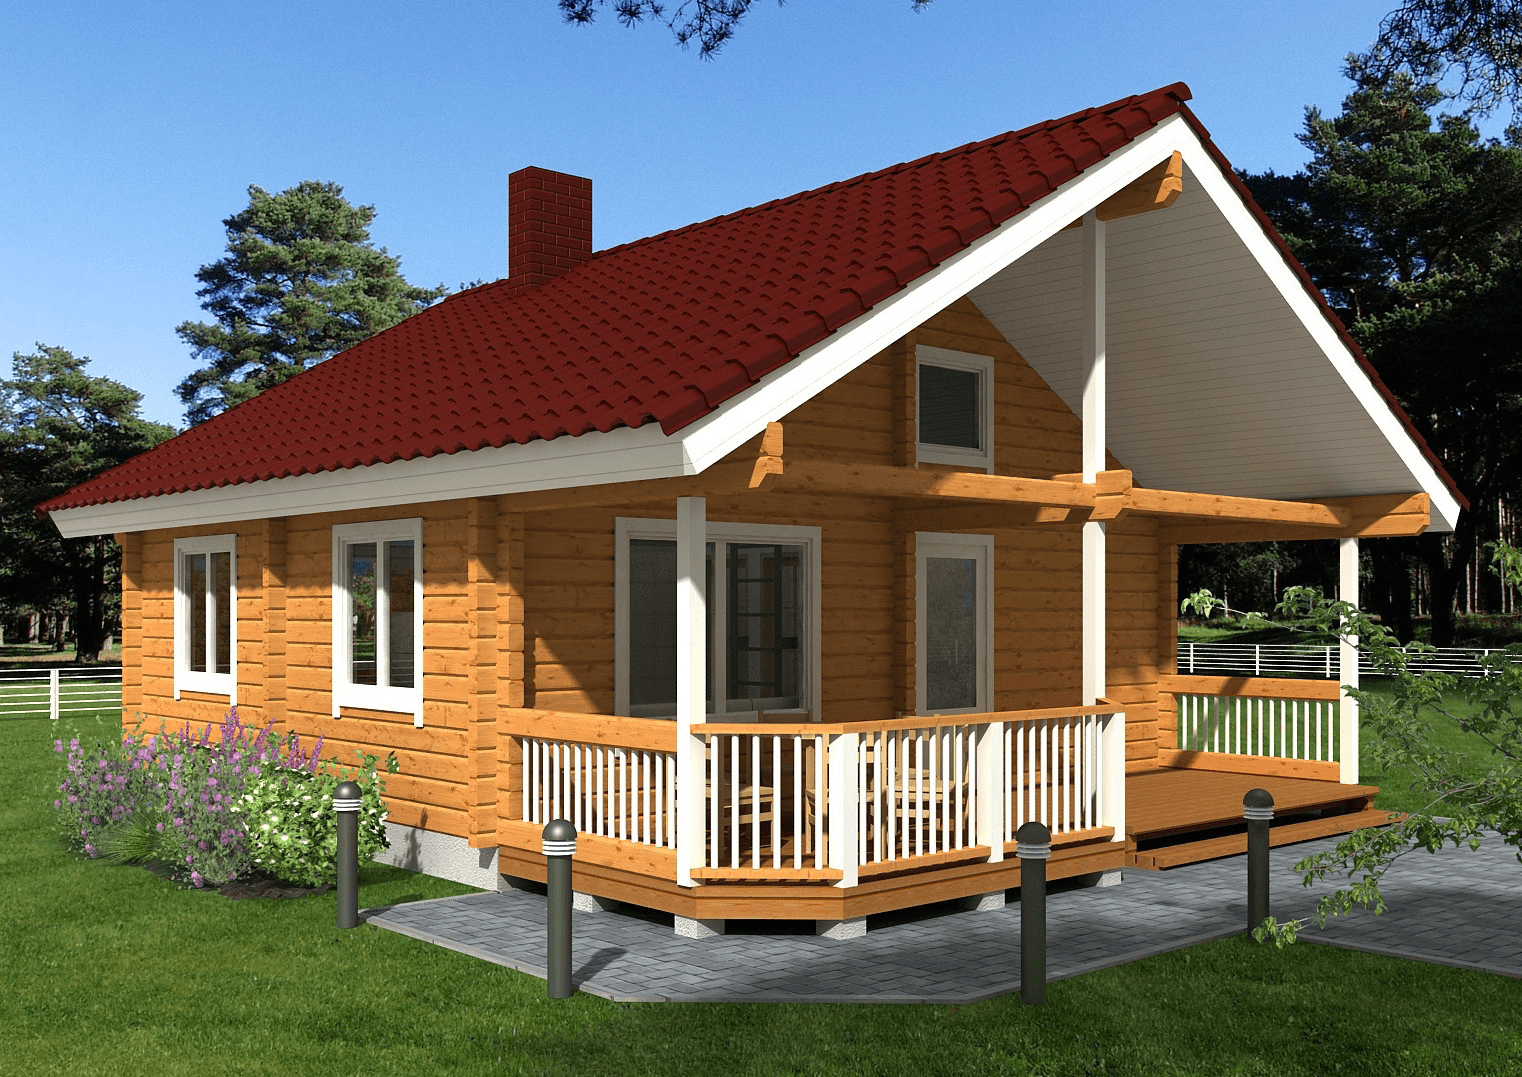
Diana is a stylish one storey log house, proudly showing beautiful glass walls, well suited for those who value comfort and functionality diana is a rectangular one-storey house with distinctive areas. The entrance is roomy and leads to the middle of the house. On the left side, a corridor conducts to three spacious bedrooms, a separate wardrobe for outwear, and independent facilities. It also conducts to a bathroom and a cosy sitting area, where to relax after spending time in the sauna. From the entrance and on the right of the house is the spacious living area, furnished with a table, chairs and sofas, encircling the fireplace. The kitchen is functional and the central island provides more space to cook. The living room measures in total 60 m² and offers an astonishing and panoramic view of outside, thanks to beautiful glass walls, designed in a veranda style. This area is perfect for reading or working in winter, whereas, in summer, the exterior and interior of the house can become one unique space, by opening the patio doors. The exterior of the house is accessible via the living room and the master room. The living room is partially surrounded by a wooden terrace, where to place a dining table and a grill and enjoy summer garden parties. Diana is bathed in light all day. Its spacious living room is perfect for family and friends and the separate bedrooms allow as well peacefulness and calm.

131 floor area 3 bedrooms 1 bathrooms

Specifications

Floor area131 m²
Floors1
Bedrooms3
Bathrooms1
Building typeLog house
Terrace36 m²

From factory price to project budget

The manufacturer's price covers the house kit. A house standing on your plot also needs design, permits, site works, connections, systems and finishing. Those five groups make up the budget below.

House kitCatalogue norm259 380 – 360 250 €
Design & permitsCatalogue norm5 190 – 15 070 €
Site works & connectionsCatalogue norm22 910 – 61 150 €
Other costsCatalogue norm23 862 – 54 952 €
Project budget, excl. VAT311 342 – 491 422 €
4 of these lines are Estonian catalogue norms — the house kit line comes from OSAÜHING PALMATIN.
Budget

Build a budget

Log house from the model131 m² from the model
1House-kit level
Subtotals by group
Plot and permits710 – 2 090 €
Catalogue norm
Design4 480 – 12 980 €
Catalogue norm
Connections1 500 – 6 500 €
Catalogue norm
Site works21 410 – 54 650 €
Catalogue norm
House kit259 380 – 360 250 €
Catalogue normlog house +10 %
Technical systems
Included in the kit
Interior and finishing
Included in the kit
Other costs23 862 – 54 952 €
Catalogue norm
Specialist designs (heating/vent/water/electrical)Not added
B2Included in the kit
Heating — air-to-water heat pump, installedNot added
F1Included in the kit
Heat-recovery ventilationNot added
F3Included in the kit
Internal electrical and low-voltageNot added
F4Included in the kit
Internal plumbing and sanitary wareNot added
F5Included in the kit
Interior finishing (below turnkey stage)Not added
G1Included in the kit
Every row states its source. No figure is a model's guess.
See it line by line
2Build locationThe county adjusts the local-work lines — site works, connections, permits — not the house kit.
3Do you have a plot?
A plot with a detailed plan saves both money and months.
Helps manufacturers check the model fits your plot.
4What is already on the plot?
Electricity
Water and sewer
Connections are the cost buyers most often miss.
5How will you finance it?
311 342 – 491 422 € excl. VAT · 2 377 € / m²Indicative range, not a quote. Every row states its source.
Ask OSAÜHING PALMATIN for an offerYour five answers and the budget 311 342 – 491 422 € go with the request.Signing in with Google fills your contact details.
Save this budgetCome back to your answers on any device.

Floor plans

Ground floor

From this manufacturer

OSAÜHING PALMATIN
Since 1998
View all models

Similar models

Compiled by JEM.HOUSE from public sources — not verified by the manufacturer. This is my company — claim this profile How we read the data
DIANA
by OSAÜHING PALMATIN
1313 bed1 bath

About

Diana is a stylish one storey log house, proudly showing beautiful glass walls, well suited for those who value comfort and functionality diana is a rectangular one-storey house with distinctive areas. The entrance is roomy and leads to the middle of the house. On the left side, a corridor conducts to three spacious bedrooms, a separate wardrobe for outwear, and independent facilities. It also conducts to a bathroom and a cosy sitting area, where to relax after spending time in the sauna. From the entrance and on the right of the house is the spacious living area, furnished with a table, chairs and sofas, encircling the fireplace. The kitchen is functional and the central island provides more space to cook. The living room measures in total 60 m² and offers an astonishing and panoramic view of outside, thanks to beautiful glass walls, designed in a veranda style. This area is perfect for reading or working in winter, whereas, in summer, the exterior and interior of the house can become one unique space, by opening the patio doors. The exterior of the house is accessible via the living room and the master room. The living room is partially surrounded by a wooden terrace, where to place a dining table and a grill and enjoy summer garden parties. Diana is bathed in light all day. Its spacious living room is perfect for family and friends and the separate bedrooms allow as well peacefulness and calm.

Specifications

Floor area131 m²
Floors1
Bedrooms3
Bathrooms1
Building typeLog house
Terrace36 m²

From factory price to project budget

The manufacturer's price covers the house kit. A house standing on your plot also needs design, permits, site works, connections, systems and finishing. Those five groups make up the budget below.

House kitCatalogue norm259 380 – 360 250 €
Design & permitsCatalogue norm5 190 – 15 070 €
Site works & connectionsCatalogue norm22 910 – 61 150 €
Other costsCatalogue norm23 862 – 54 952 €
Project budget, excl. VAT311 342 – 491 422 €
4 of these lines are Estonian catalogue norms — the house kit line comes from OSAÜHING PALMATIN.
Budget

Build a budget

Log house from the model131 m² from the model
1House-kit level
Subtotals by group
Plot and permits710 – 2 090 €
Catalogue norm
Design4 480 – 12 980 €
Catalogue norm
Connections1 500 – 6 500 €
Catalogue norm
Site works21 410 – 54 650 €
Catalogue norm
House kit259 380 – 360 250 €
Catalogue normlog house +10 %
Technical systems
Included in the kit
Interior and finishing
Included in the kit
Other costs23 862 – 54 952 €
Catalogue norm
Specialist designs (heating/vent/water/electrical)Not added
B2Included in the kit
Heating — air-to-water heat pump, installedNot added
F1Included in the kit
Heat-recovery ventilationNot added
F3Included in the kit
Internal electrical and low-voltageNot added
F4Included in the kit
Internal plumbing and sanitary wareNot added
F5Included in the kit
Interior finishing (below turnkey stage)Not added
G1Included in the kit
Every row states its source. No figure is a model's guess.
See it line by line
2Build locationThe county adjusts the local-work lines — site works, connections, permits — not the house kit.
3Do you have a plot?
A plot with a detailed plan saves both money and months.
Helps manufacturers check the model fits your plot.
4What is already on the plot?
Electricity
Water and sewer
Connections are the cost buyers most often miss.
5How will you finance it?
311 342 – 491 422 € excl. VAT · 2 377 € / m²Indicative range, not a quote. Every row states its source.
Ask OSAÜHING PALMATIN for an offerYour five answers and the budget 311 342 – 491 422 € go with the request.Signing in with Google fills your contact details.
Save this budgetCome back to your answers on any device.

Floor plans

Ground floor

From this manufacturer

OSAÜHING PALMATIN
since 1998

Similar models

On your plot, all costs311 342 – 491 422 €