Завершено
Kannustalon Kymppi
ET · проверено 29 сент. 2026 г.
EN · проверено 30 сент. 2026 г.
RU · проверено 30 сент. 2026 г.
FI · проверено 30 сент. 2026 г.
Проверяем каждую ночь через Google Search Console. Если Google удалит страницу из индекса, отметка исчезнет.
1 / 40
108 м²Площадь
3Спален
Об этом проекте
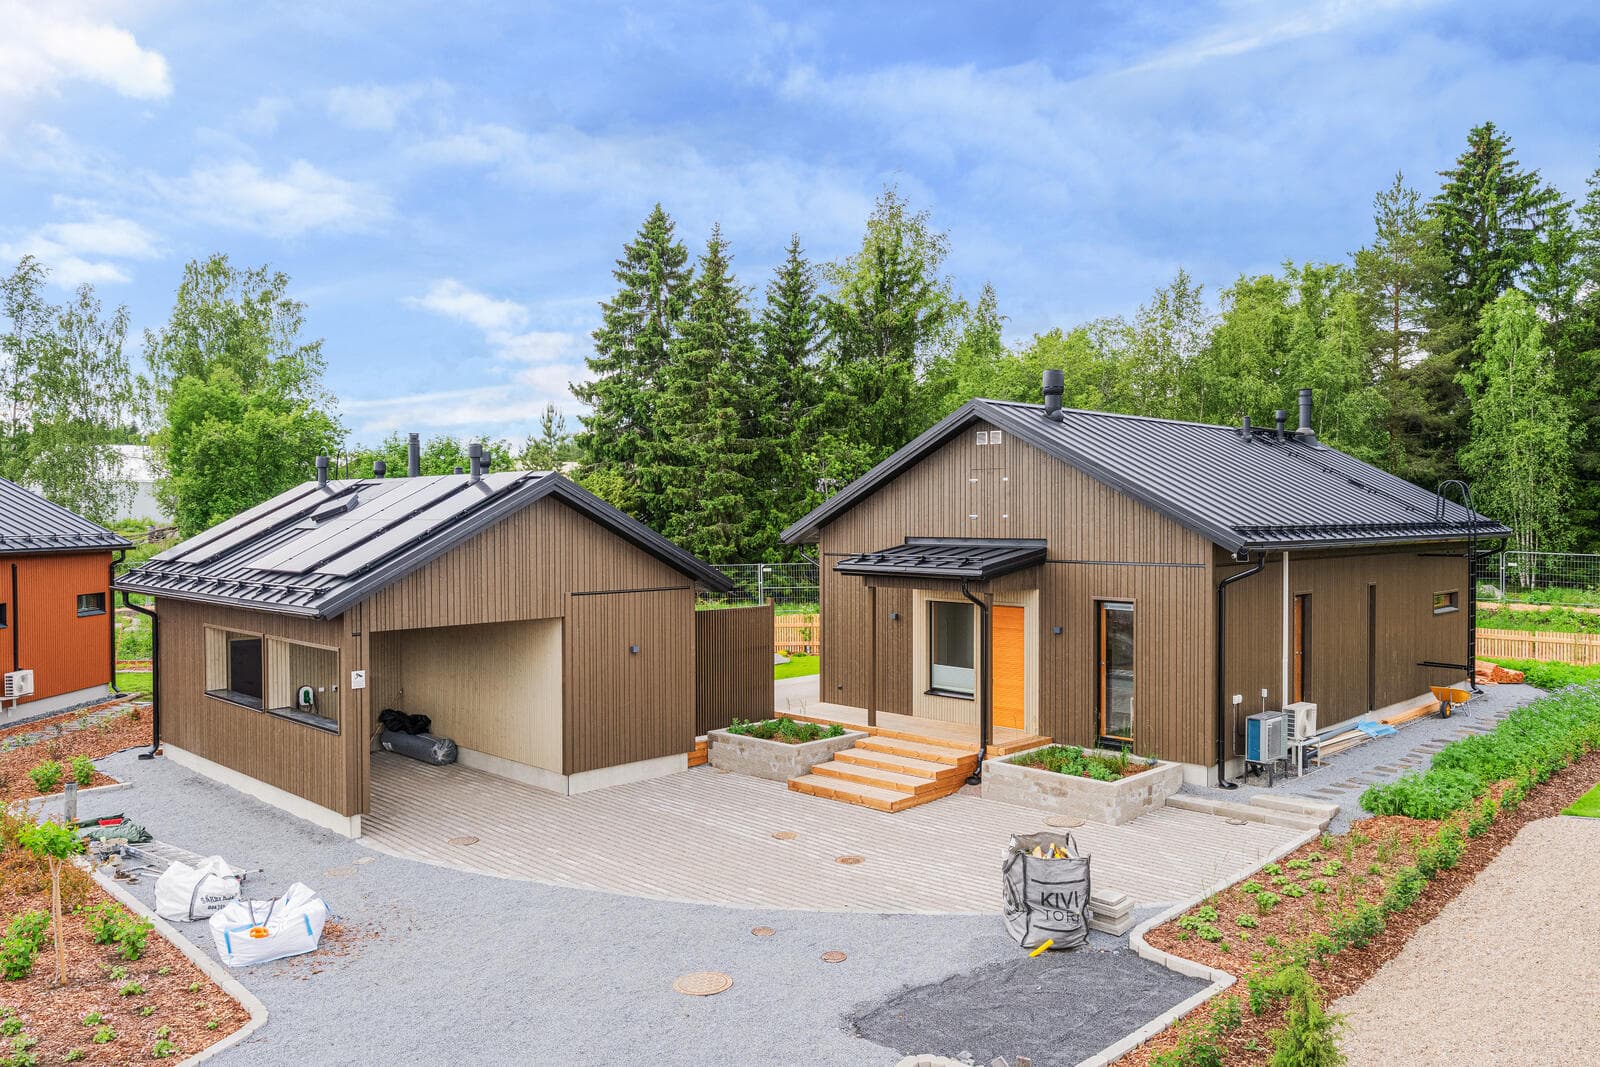
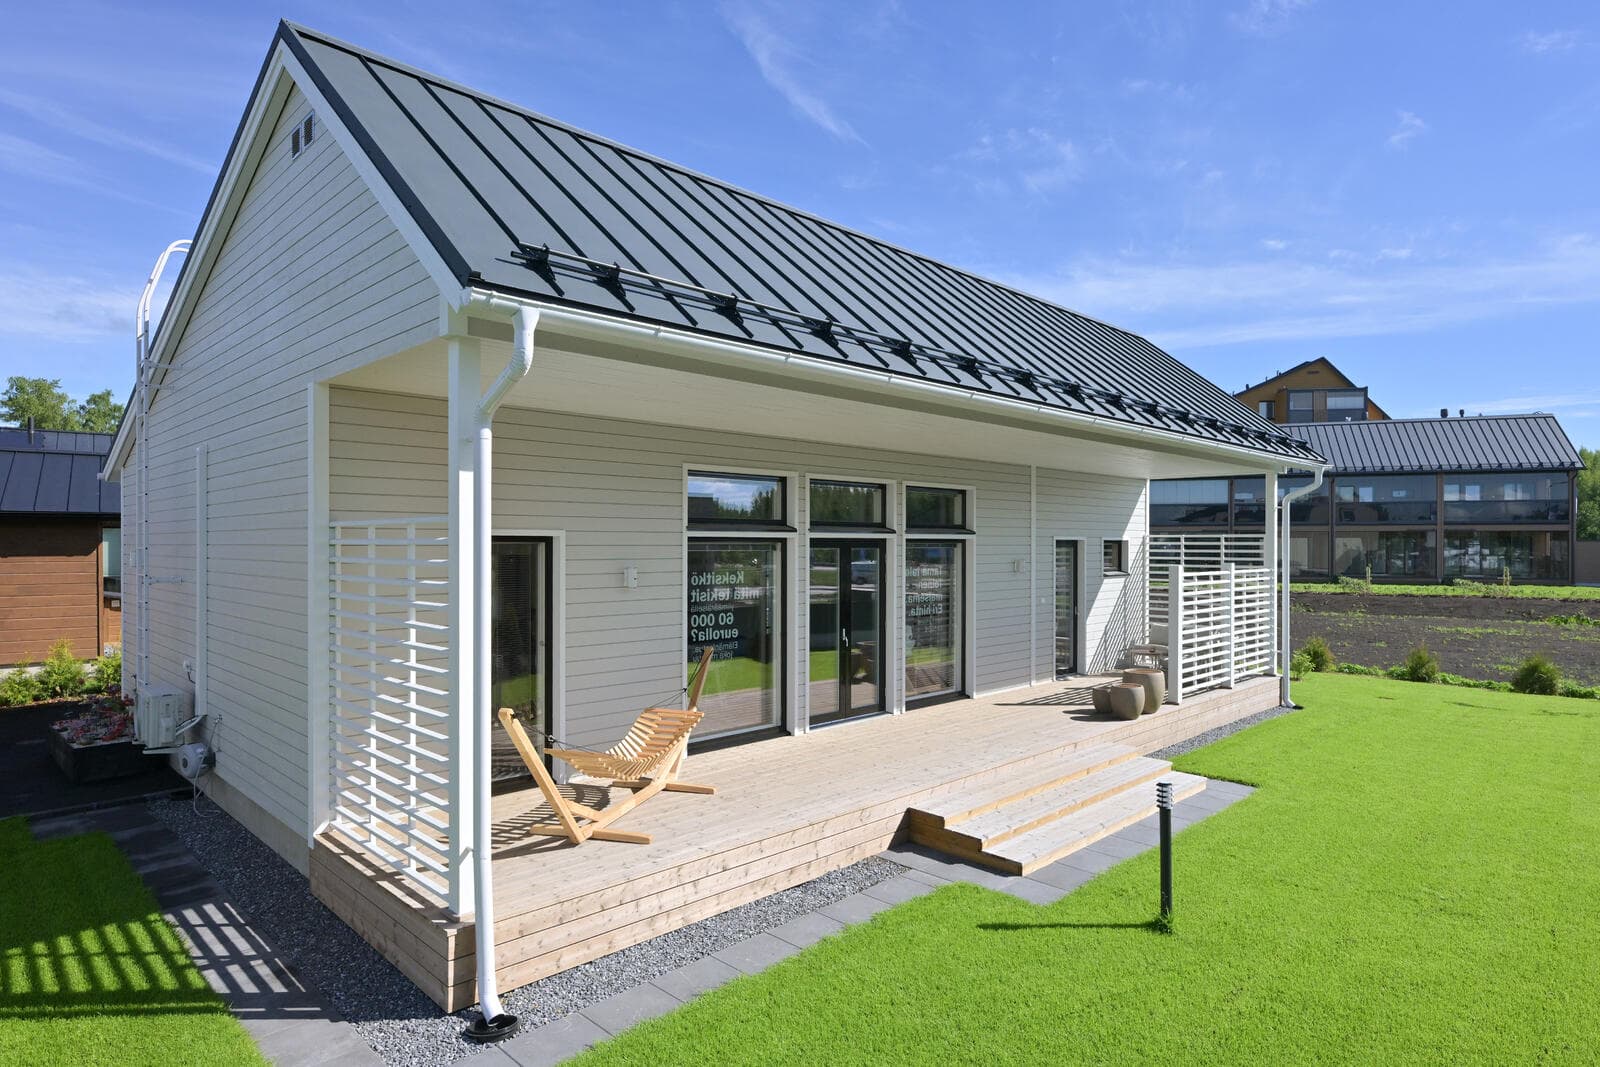
Kannustalon Kymppi — это отдельно стоящий дом с 3 спальнями, предлагающий площадь 108 m² и жилую площадь 108 + 2.5 m² (техническое помещение). Его общая площадь составляет 127 kem², и он включает отдельную кухню площадью 17.9 m². Дом построен из крупных заводских элементов, имеет фасад из крупных элементов, обшитых доской, и размер каркаса 13.9 × 8.0 m. Отопление осуществляется воздушно-водяным тепловым насосом с водяным теплым полом, и он расположен на участке площадью 583 m² с правом на застройку 300 m².
108 m² total area
Как построено
Характеристики проекта
Площади и размеры
Жилая площадь108 + 2.5 m² (tech room)
Общая площадь127
Размеры каркаса13.9 × 8.0 m
Участок583 m², building right 300 m²
Конструкция и системы
Каркасlarge factory elements (suurelementti)
Фасадboard-clad large element
Отоплениеair-water heat pump + water underfloor
Доставка и происхождение
Доставкаmuuttovalmis
Отраслевая ассоциацияJäsenyritys
Прочее
keittiöseparate room 17.9 m² (against the open-plan trend)
В процессе и завершено
Фотографии строительства и готового объекта
Экстерьер
Терраса
Гостиная
Keittio
Спальня
Sauna
Kuva: Asuntomessut
3D-тур
Где