Составлено JEM.HOUSE из общедоступных источников — не проверено производителем. Это моя компания — заявить права на этот профиль Как мы читаем данные
Rehti 103
ET · проверено 3 окт. 2026 г.
EN · проверено 3 окт. 2026 г.
RU · проверено 30 сент. 2026 г.
FI · проверено 1 окт. 2026 г.
Проверяем каждую ночь через Google Search Console. Если Google удалит страницу из индекса, отметка исчезнет.
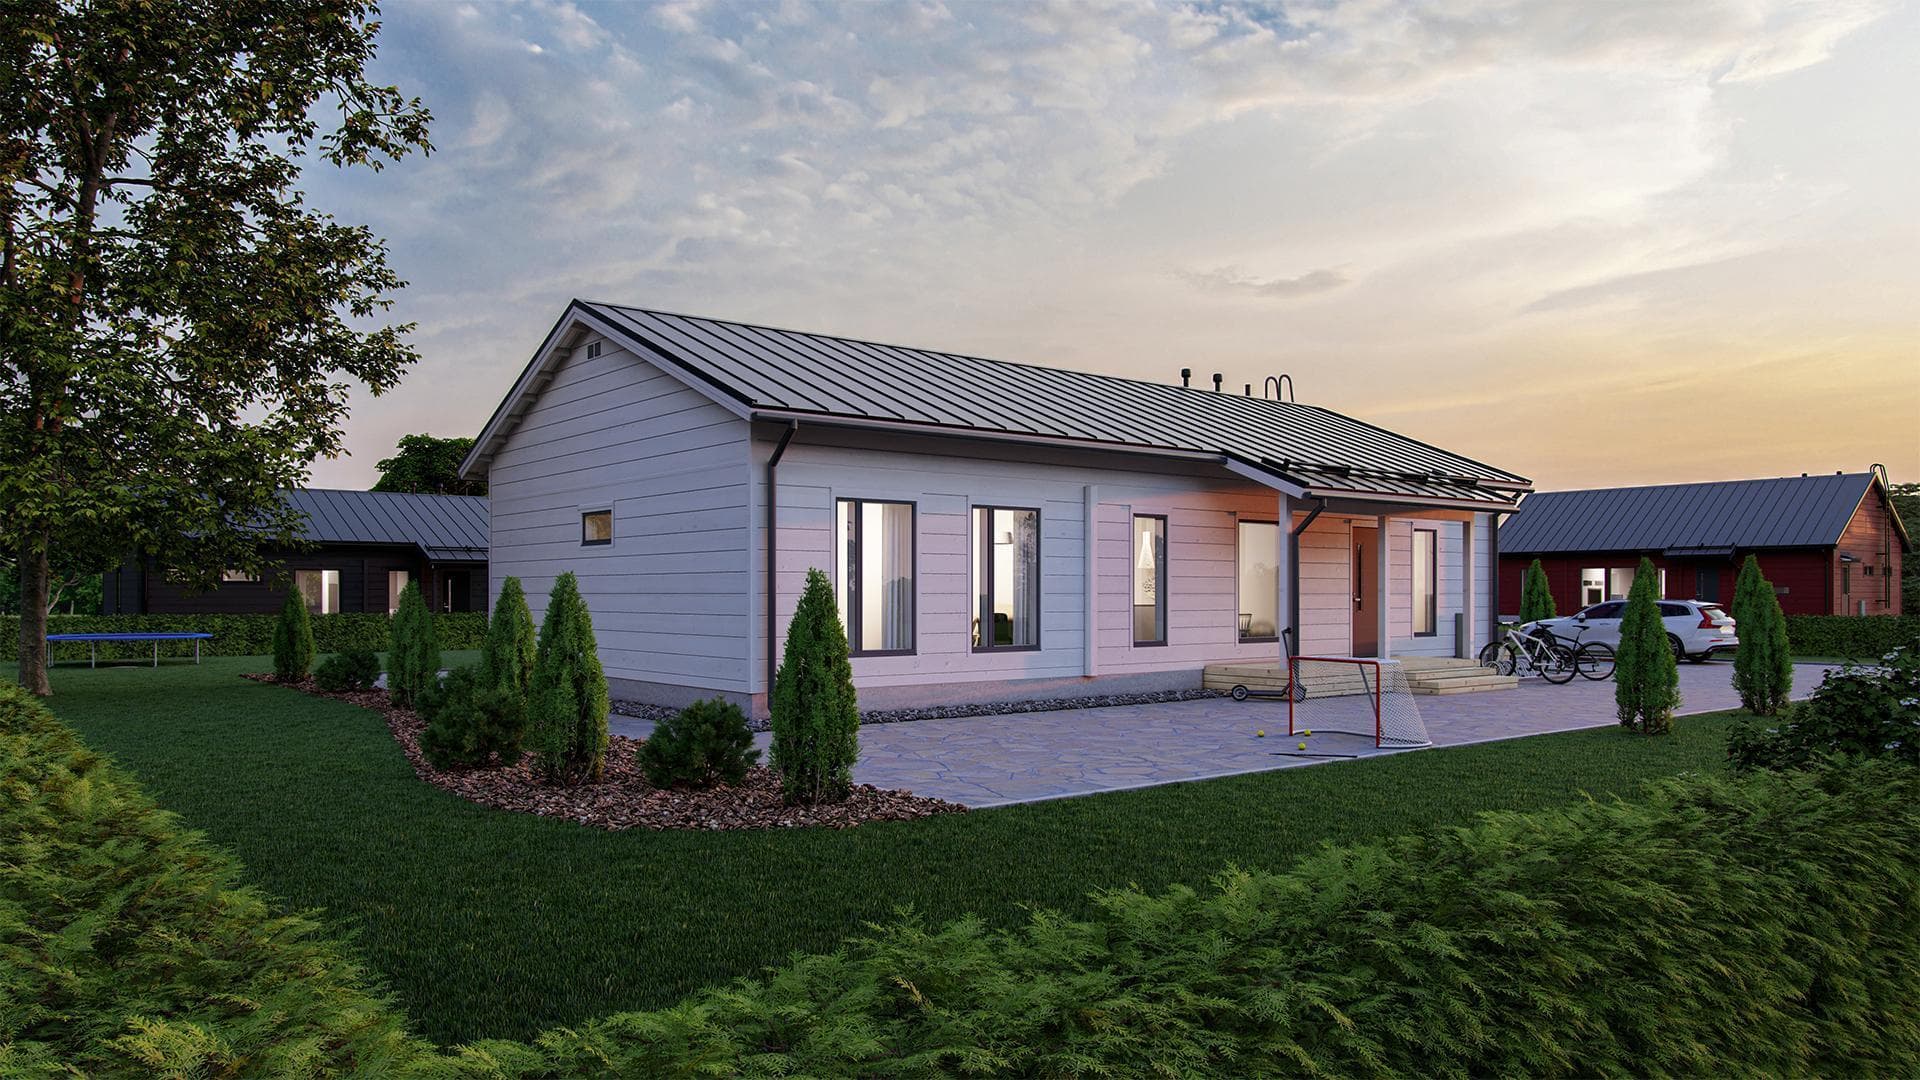
Kuva: Finnlamelli
Об этой модели
Rehti 103 — одноэтажный бревенчатый дом. Его площадь составляет 95 m².
Описание, сгенерированное ИИ
95 m² площадь 3 спальни
Характеристики
Площадь95 m²
Этажей1
Спален3
КонструкцияБревно
СаунаДа
Планировки
Первый этаж
От этого производителя
DF
Finnlamelli
Den Finland Oy
Похожие модели
Составлено JEM.HOUSE из общедоступных источников — не проверено производителем. Это моя компания — заявить права на этот профиль Как мы читаем данные
Kuva: Finnlamelli
Rehti 103
ET · проверено 3 окт. 2026 г.
EN · проверено 3 окт. 2026 г.
RU · проверено 30 сент. 2026 г.
FI · проверено 1 окт. 2026 г.
Проверяем каждую ночь через Google Search Console. Если Google удалит страницу из индекса, отметка исчезнет.
95 m²3 спал.
О модели
Rehti 103 — одноэтажный бревенчатый дом. Его площадь составляет 95 m².
Описание, сгенерированное ИИ
Характеристики
Площадь95 m²
Этажей1
Спален3
КонструкцияБревно
СаунаДа
Планировки
Первый этаж
От этого производителя
DF
Finnlamelli
Den Finland Oy
Похожие модели
Объект FI-00500
jem.house/a/FI-00500
Отсканируйте или поделитесь — этот код всегда ведёт на этот объект.