Составлено JEM.HOUSE из общедоступных источников — не проверено производителем. Это моя компания — заявить права на этот профиль Как мы читаем данные

MAISEMA 167/196

Об этой модели

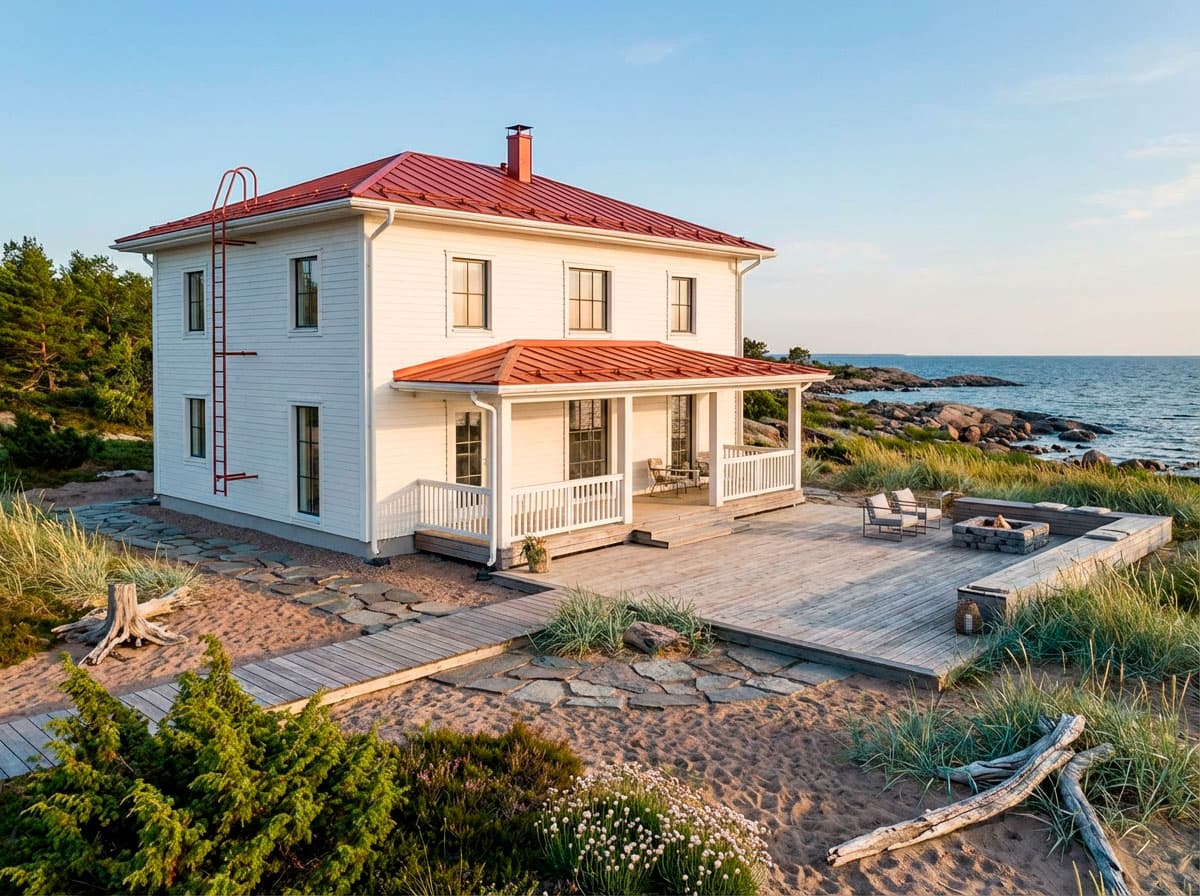
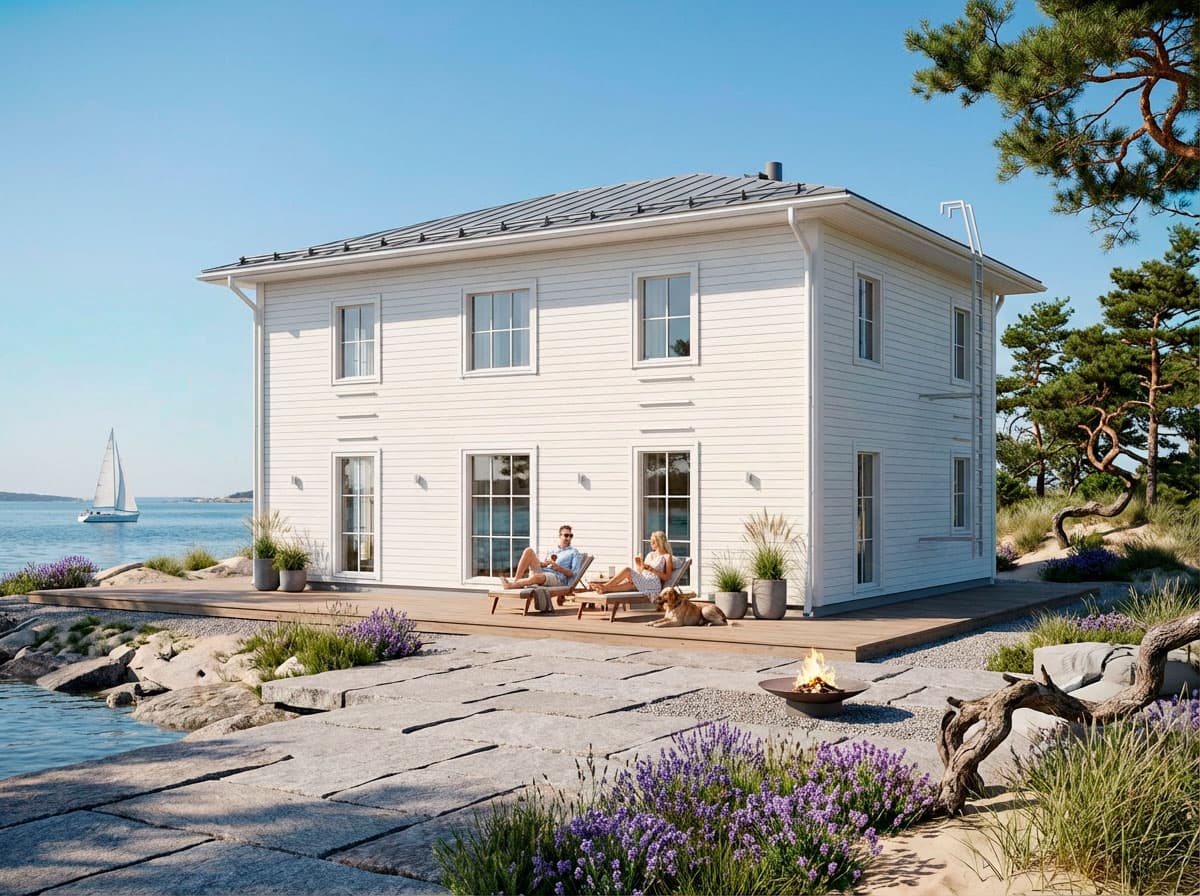
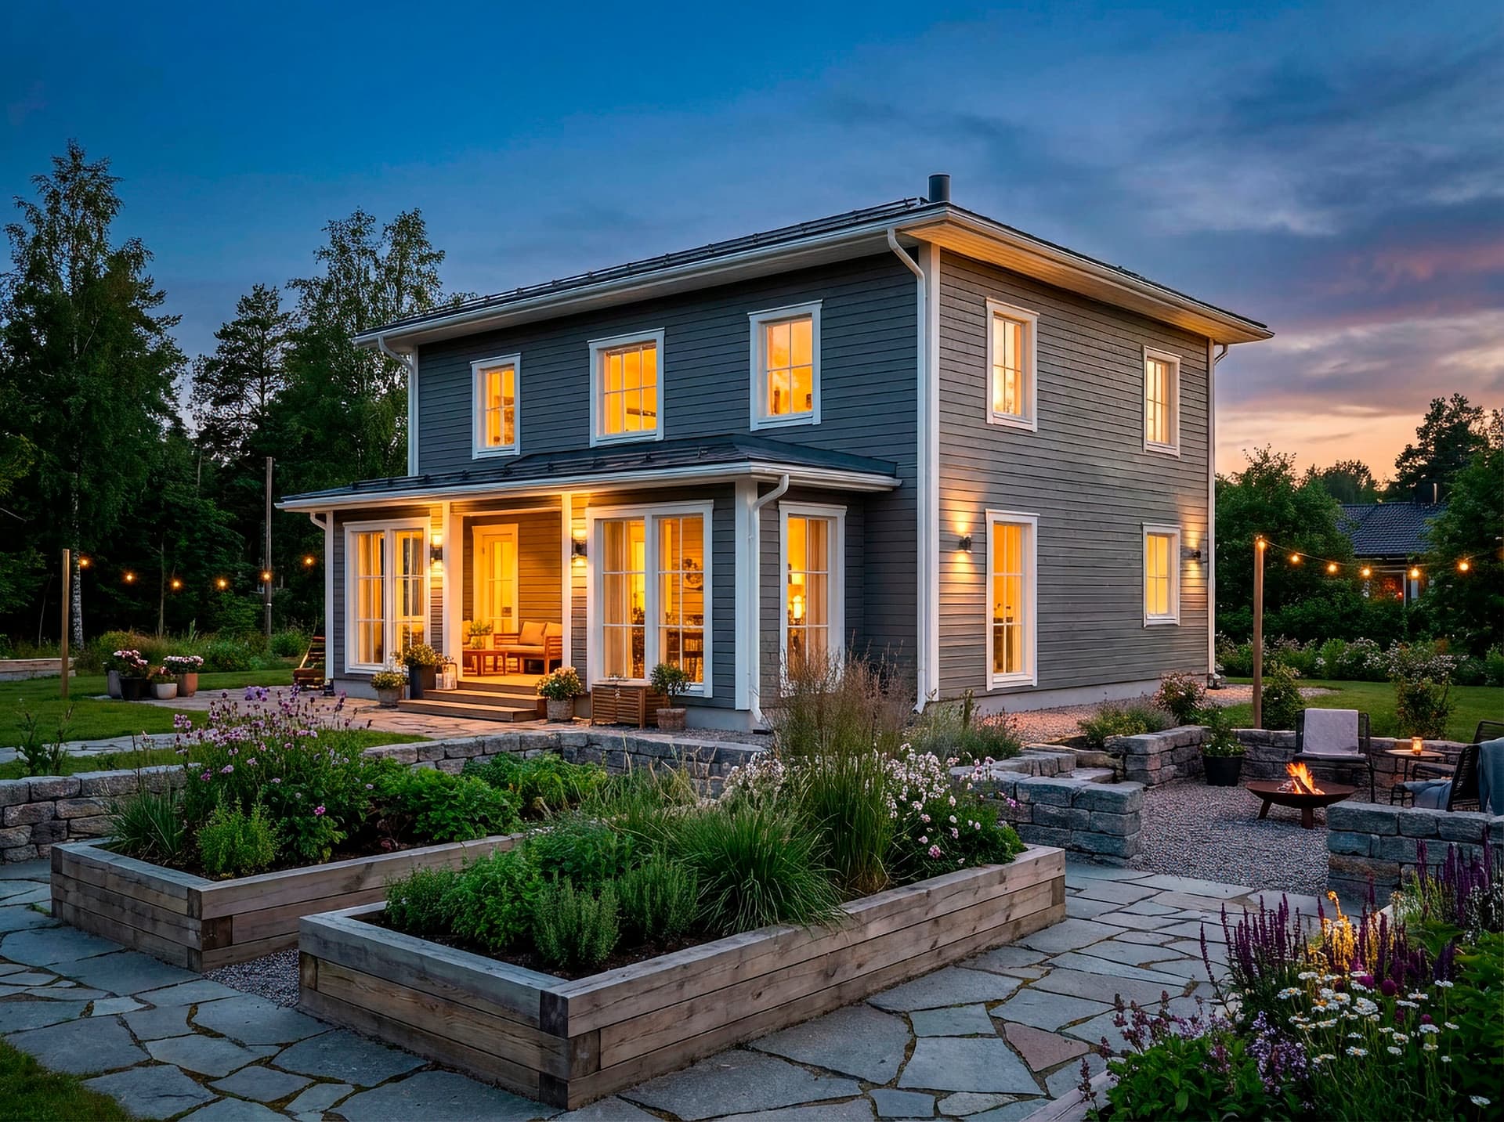
MAISEMA 167/196 это двухэтажный сборный дом. Он имеет общую площадь 167 m².

Описание, сгенерированное ИИ

167 floor area

Характеристики

Floor area167 m²
Floors2
Building typePrefabricated house

From factory price to project budget

The manufacturer's price covers the house kit. A house standing on your plot also needs design, permits, site works, connections, systems and finishing. Those five groups make up the budget below.

House kitCatalogue norm300 600 – 417 500 €
Design & permitsCatalogue norm5 190 – 15 070 €
Site works & connectionsCatalogue norm17 740 – 54 100 €
Other costsCatalogue norm26 746 – 60 976 €
Project budget, excl. VAT350 276 – 547 646 €
4 of these lines are Estonian catalogue norms — the house kit line comes from Kannustalo Oy.
Budget

Build a budget

Prefabricated house from the model167 m² from the model
1House-kit level
Subtotals by group
Plot and permits710 – 2 090 €
Catalogue norm
Design4 480 – 12 980 €
Catalogue norm
Connections1 500 – 6 500 €
Catalogue norm
Site works16 240 – 47 600 €
Catalogue norm
House kit300 600 – 417 500 €
Catalogue norm1800–2500 €/m² × 167 m²
Technical systems
Included in the kit
Interior and finishing
Included in the kit
Other costs26 746 – 60 976 €
Catalogue norm
Specialist designs (heating/vent/water/electrical)Not added
B2Included in the kit
Heating — air-to-water heat pump, installedNot added
F1Included in the kit
Heat-recovery ventilationNot added
F3Included in the kit
Internal electrical and low-voltageNot added
F4Included in the kit
Internal plumbing and sanitary wareNot added
F5Included in the kit
Interior finishing (below turnkey stage)Not added
G1Included in the kit
Every row states its source. No figure is a model's guess.
See it line by line
2Build locationThe county adjusts the local-work lines — site works, connections, permits — not the house kit.
3Do you have a plot?
A plot with a detailed plan saves both money and months.
Helps manufacturers check the model fits your plot.
4What is already on the plot?
Electricity
Water and sewer
Connections are the cost buyers most often miss.
5How will you finance it?
350 276 – 547 646 € excl. VAT · 2 097 € / m²Indicative range, not a quote. Every row states its source.
Ask Kannustalo Oy for an offerYour five answers and the budget 350 276 – 547 646 € go with the request.Signing in with Google fills your contact details.
Save this budgetCome back to your answers on any device.

Планировки

Первый этаж

От этого производителя

Kannustalo Oy
С 2001
Посмотреть все модели

Похожие модели

Составлено JEM.HOUSE из общедоступных источников — не проверено производителем. Это моя компания — заявить права на этот профиль Как мы читаем данные
MAISEMA 167/196
by Kannustalo Oy
167

О модели

MAISEMA 167/196 это двухэтажный сборный дом. Он имеет общую площадь 167 m².

Описание, сгенерированное ИИ

Характеристики

Floor area167 m²
Floors2
Building typePrefabricated house

From factory price to project budget

The manufacturer's price covers the house kit. A house standing on your plot also needs design, permits, site works, connections, systems and finishing. Those five groups make up the budget below.

House kitCatalogue norm300 600 – 417 500 €
Design & permitsCatalogue norm5 190 – 15 070 €
Site works & connectionsCatalogue norm17 740 – 54 100 €
Other costsCatalogue norm26 746 – 60 976 €
Project budget, excl. VAT350 276 – 547 646 €
4 of these lines are Estonian catalogue norms — the house kit line comes from Kannustalo Oy.
Budget

Build a budget

Prefabricated house from the model167 m² from the model
1House-kit level
Subtotals by group
Plot and permits710 – 2 090 €
Catalogue norm
Design4 480 – 12 980 €
Catalogue norm
Connections1 500 – 6 500 €
Catalogue norm
Site works16 240 – 47 600 €
Catalogue norm
House kit300 600 – 417 500 €
Catalogue norm1800–2500 €/m² × 167 m²
Technical systems
Included in the kit
Interior and finishing
Included in the kit
Other costs26 746 – 60 976 €
Catalogue norm
Specialist designs (heating/vent/water/electrical)Not added
B2Included in the kit
Heating — air-to-water heat pump, installedNot added
F1Included in the kit
Heat-recovery ventilationNot added
F3Included in the kit
Internal electrical and low-voltageNot added
F4Included in the kit
Internal plumbing and sanitary wareNot added
F5Included in the kit
Interior finishing (below turnkey stage)Not added
G1Included in the kit
Every row states its source. No figure is a model's guess.
See it line by line
2Build locationThe county adjusts the local-work lines — site works, connections, permits — not the house kit.
3Do you have a plot?
A plot with a detailed plan saves both money and months.
Helps manufacturers check the model fits your plot.
4What is already on the plot?
Electricity
Water and sewer
Connections are the cost buyers most often miss.
5How will you finance it?
350 276 – 547 646 € excl. VAT · 2 097 € / m²Indicative range, not a quote. Every row states its source.
Ask Kannustalo Oy for an offerYour five answers and the budget 350 276 – 547 646 € go with the request.Signing in with Google fills your contact details.
Save this budgetCome back to your answers on any device.

Планировки

Первый этаж

От этого производителя

Kannustalo Oy
since 2001

Похожие модели

На вашем участке, все расходы350 276 – 547 646 €