Valmistunut
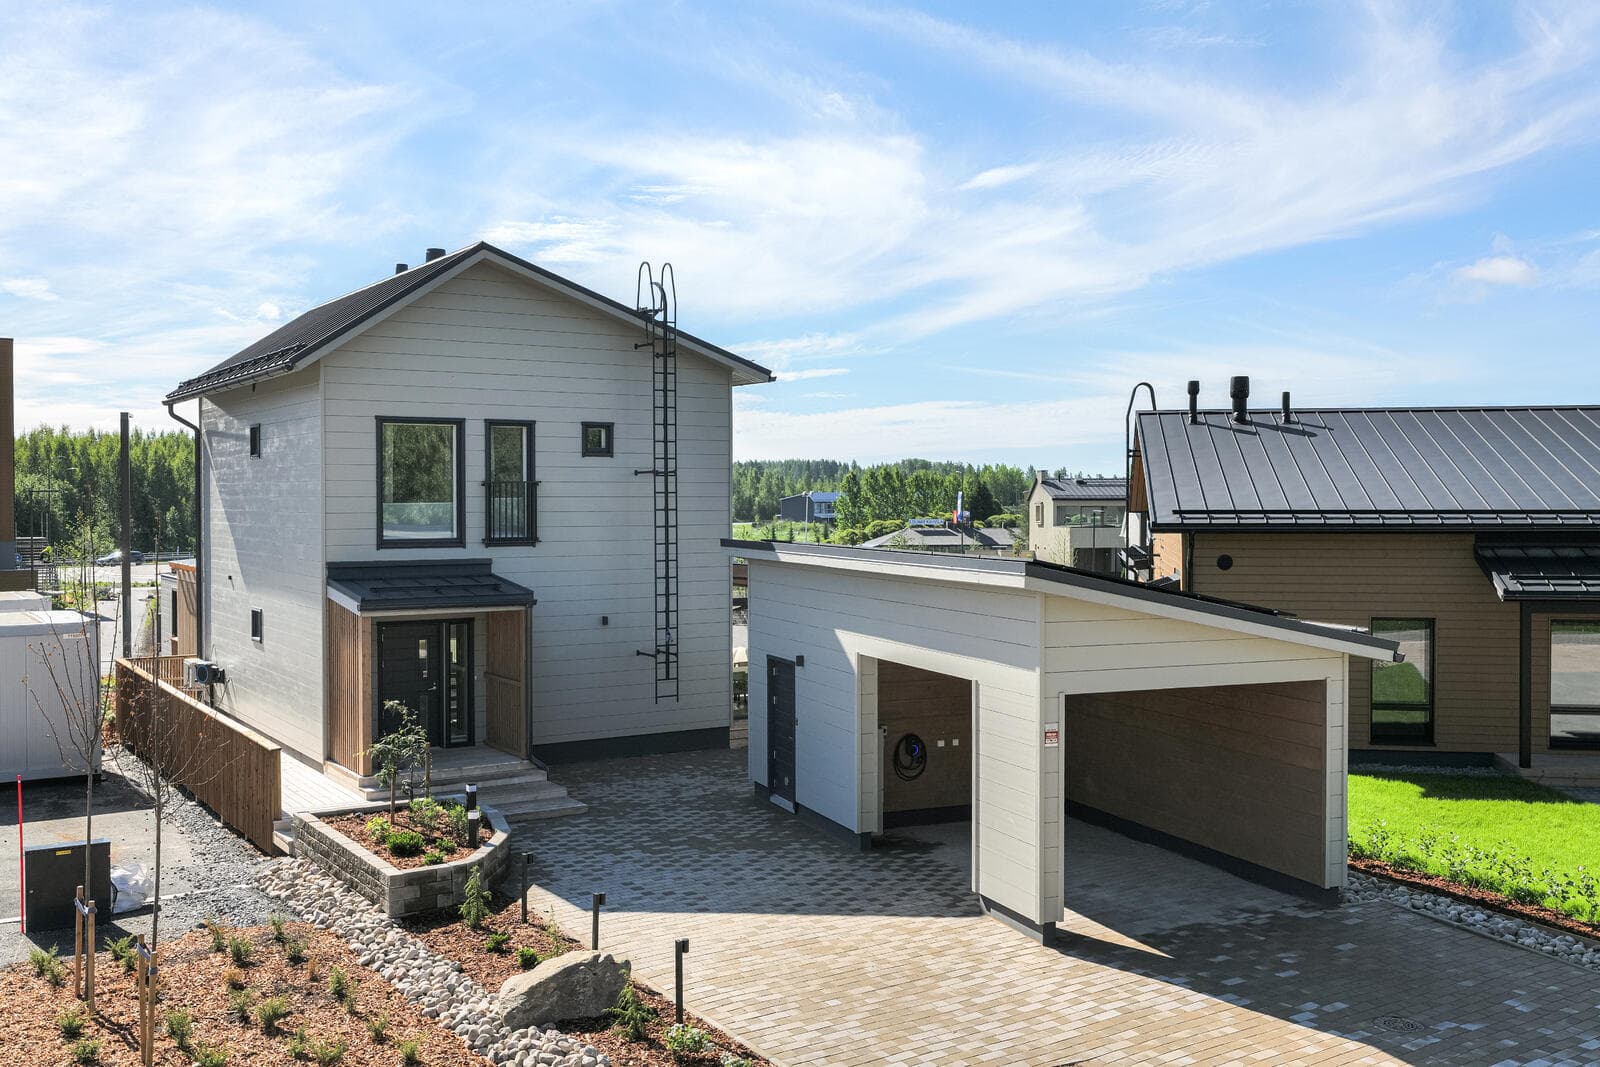
Kastelli Villa Mokka
ET · tarkistettu 2.10.2026
EN · tarkistettu 3.10.2026
Tarkistamme joka yö Google Search Consolen kautta. Jos Google poistaa sivun indeksistä, merkintä katoaa.
1 / 51
128 m²Pinta-ala
Tietoa tästä projektista
Kastelli Villa Mokka on omakotitalo, jonka pinta-ala on 128 m² ja asuinpinta-ala 128 + 60 m². Sen bruttoala on 136 kem². Tontin koko on 853 m², rakennusoikeus 256 m². Talo on rakennettu puuelementeistä ja siinä on puulautajulkisivu. Lämmitys on toteutettu kaukolämmöllä, vesikiertoisella lattialämmityksellä ja ilmalämpöpumpulla.
128 m² total area
Toteutuneena
Projektin tiedot
Pinta-alat ja mitat
Asuinpinta-ala128 + 60 m²largest auxiliary area on the fair
Kerrosala136
Tontti853 m², building right 256 m²
Rakentaminen ja järjestelmät
Runkotimber elements (puuelementit)
Julkisivutimber board
Lämmitysdistrict + water underfloor + air heat pump
Toimitus ja alkuperä
ToimialajärjestöJäsenyritys
3D-kierros
Missä