Valmistunut
Hirsi-Kastelli Saikan Tuntu
1 / 64
Tietoa tästä projektista
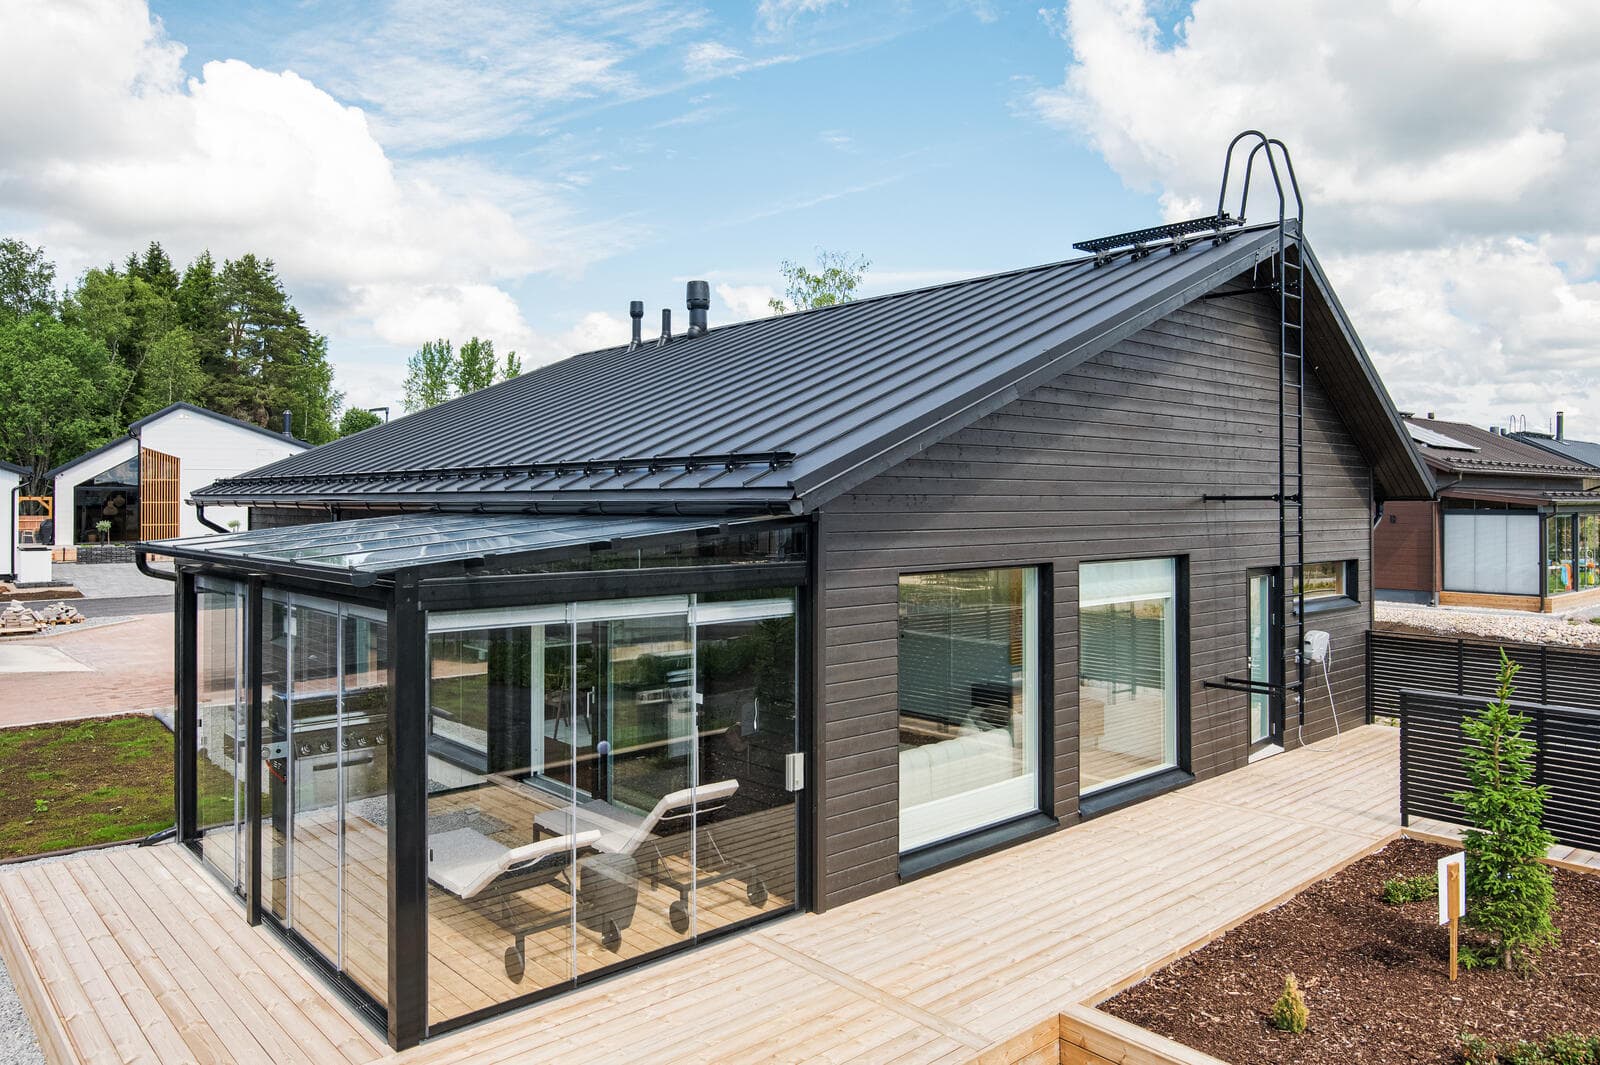
Hirsi-Kastelli Saikan Tuntu on kaksikerroksinen omakotitalo. Sen asuinpinta-ala on 123/138 + 21.5 m² (fair catalog) ja bruttoala 160 kem², ja se sijaitsee 620 m²:n tontilla, johon sisältyy 300 m²:n rakennusoikeus. Talossa on hirsirunko-rakenne ja hirsi-/hirsi-paneeliverhous, jota täydentää pihasauna. Lämmitys hoidetaan kaukolämmöllä ja ilmalämpöpumpulla. Tämä räätälöity koti perustuu Tuntu 103 -malliin.
Toteutuneena
Projektin tiedot
Pinta-alat ja mitat
Asuinpinta-ala123/138 + 21.5 m² (fair catalog)
Kerrosala160
Tontti620 m², building right 300 m²
Rakentaminen ja järjestelmät
Runkosolid log (hirsirunko)
Julkisivulog / log panel
Lämmitysdistrict heating + air heat pump
Toimitus ja alkuperä
PerusmalliTuntu 103 (customized)
ToimialajärjestöJäsenyritys
Muuta
saunayard sauna (pihasauna)
Rakenteilla ja valmiit
Rakentaminen ja valmistumiskuvat
Terassi
Olohuone
Keittio
Makuuhuone
Muu
Ruokailutila
Kuva: Asuntomessut
3D-kierros
Missä