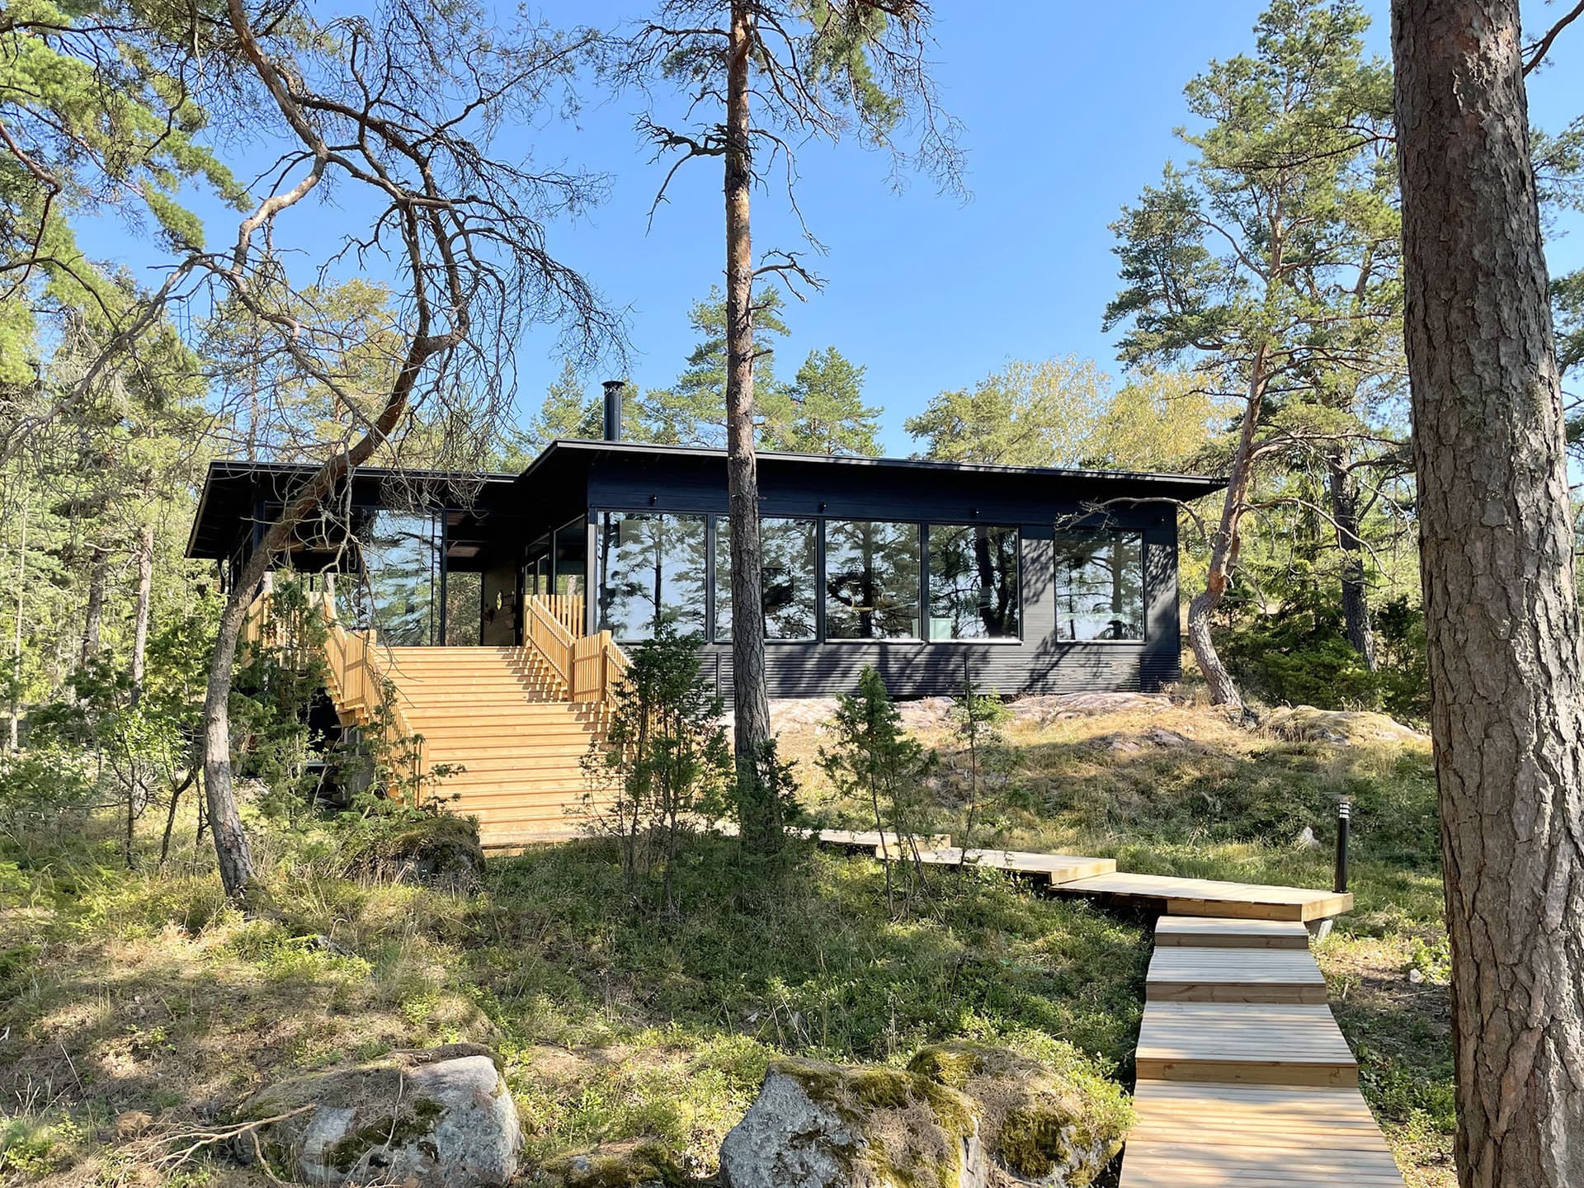
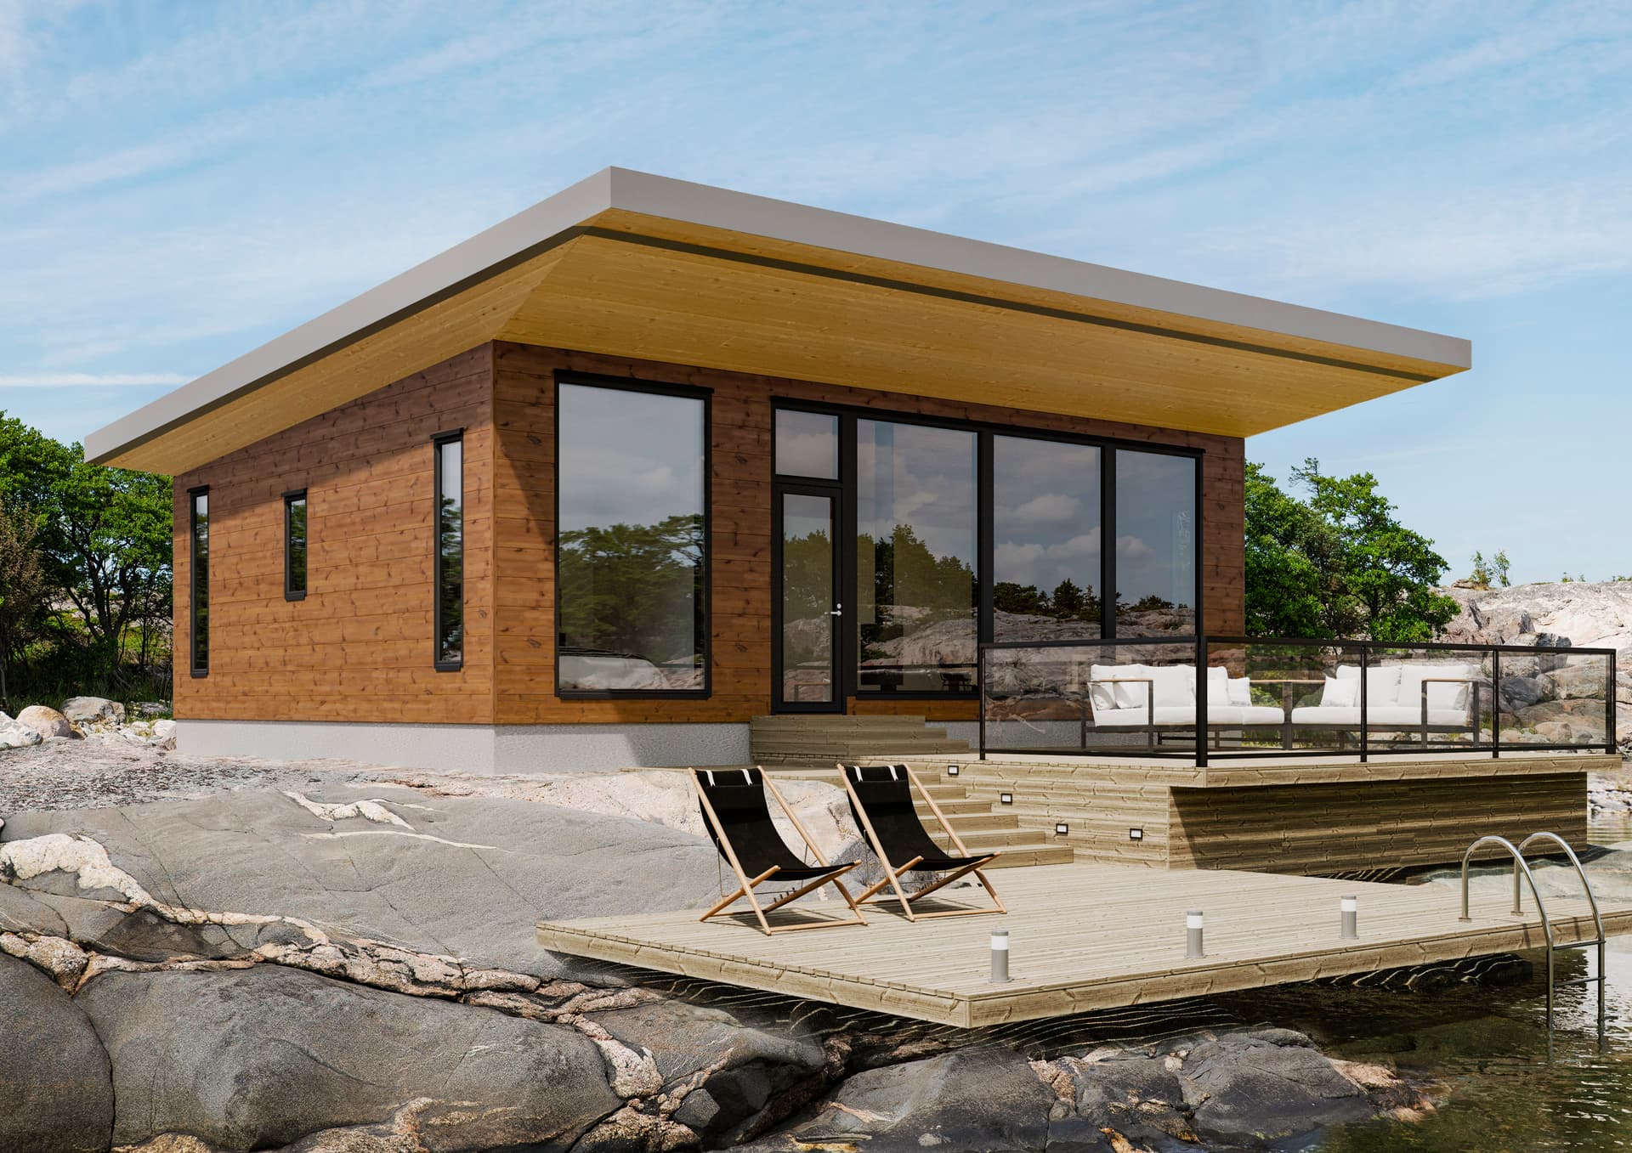
Havuniemi 158A on kaksikerroksinen hirsitalo. Sen kokonaiskerrosala on 141.5 m² ja siinä on 3 makuuhuonetta.
Tekoälyn luoma kuvaus
141.5 m² floor area3 bedrooms
Tekniset tiedot
Floor area141.5 m²
Floors2
Bedrooms3
Building typeLog house
From factory price to project budget
The manufacturer's price covers the house kit. A house standing on your plot also needs design, permits, site works, connections, systems and finishing. Those five groups make up the budget below.
House kitCatalogue norm280 170 – 389 125 €
Design & permitsCatalogue norm5 190 – 15 070 €
Site works & connectionsCatalogue norm16 310 – 52 150 €
Other costsCatalogue norm24 998 – 57 337 €
Project budget, excl. VAT326 668 – 513 682 €
4 of these lines are Estonian catalogue norms — the house kit line comes from Kontiotuote Oy.
Every row states its source. No figure is a model's guess.
See it line by line
2Build locationThe county adjusts the local-work lines — site works, connections, permits — not the house kit.
3Do you have a plot?A plot with a detailed plan saves both money and months.
Helps manufacturers check the model fits your plot.
4What is already on the plot?Connections are the cost buyers most often miss.
5How will you finance it?
326 668 – 513 682 € excl. VAT · 2 309 € / m²Indicative range, not a quote. Every row states its source.
Ask Kontiotuote Oy for an offerYour five answers and the budget 326 668 – 513 682 € go with the request.Signing in with Google fills your contact details.
Save this budgetCome back to your answers on any device.
Havuniemi 158A on kaksikerroksinen hirsitalo. Sen kokonaiskerrosala on 141.5 m² ja siinä on 3 makuuhuonetta.
Tekoälyn luoma kuvaus
Tekniset tiedot
Floor area141.5 m²
Floors2
Bedrooms3
Building typeLog house
From factory price to project budget
The manufacturer's price covers the house kit. A house standing on your plot also needs design, permits, site works, connections, systems and finishing. Those five groups make up the budget below.
House kitCatalogue norm280 170 – 389 125 €
Design & permitsCatalogue norm5 190 – 15 070 €
Site works & connectionsCatalogue norm16 310 – 52 150 €
Other costsCatalogue norm24 998 – 57 337 €
Project budget, excl. VAT326 668 – 513 682 €
4 of these lines are Estonian catalogue norms — the house kit line comes from Kontiotuote Oy.
Every row states its source. No figure is a model's guess.
See it line by line
2Build locationThe county adjusts the local-work lines — site works, connections, permits — not the house kit.
3Do you have a plot?A plot with a detailed plan saves both money and months.
Helps manufacturers check the model fits your plot.
4What is already on the plot?Connections are the cost buyers most often miss.
5How will you finance it?
326 668 – 513 682 € excl. VAT · 2 309 € / m²Indicative range, not a quote. Every row states its source.
Ask Kontiotuote Oy for an offerYour five answers and the budget 326 668 – 513 682 € go with the request.Signing in with Google fills your contact details.
Save this budgetCome back to your answers on any device.