Operaattorin kenttätiedot — kerätty paikan päällä Asuntomessut 2026, Lempäälä (29 July 2026) Miten luemme tiedot

Kohde 31 · Asuntomessut 2026

Valmistunut

Saikanportti

Tietoa tästä projektista

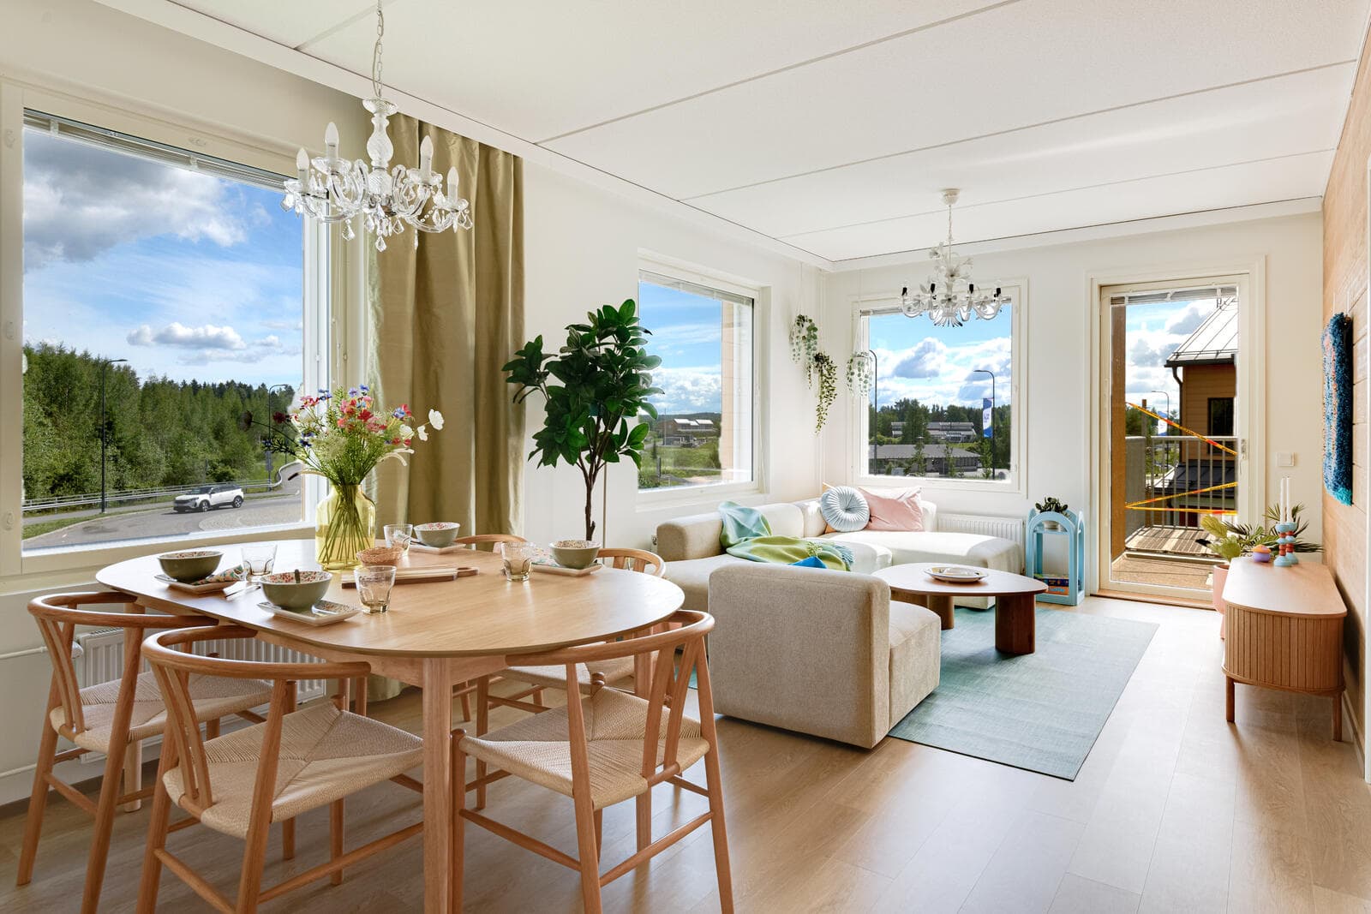
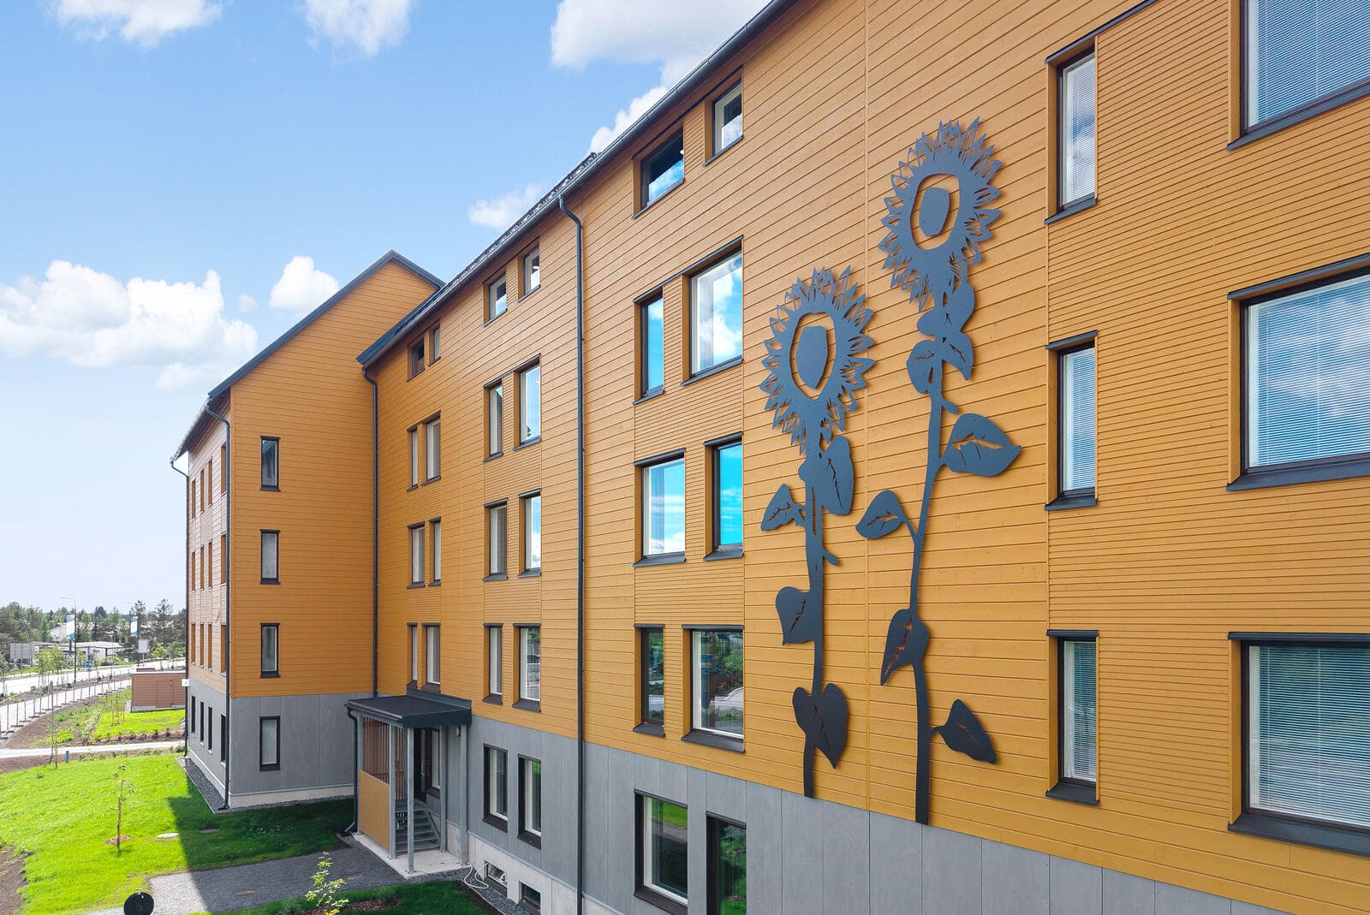
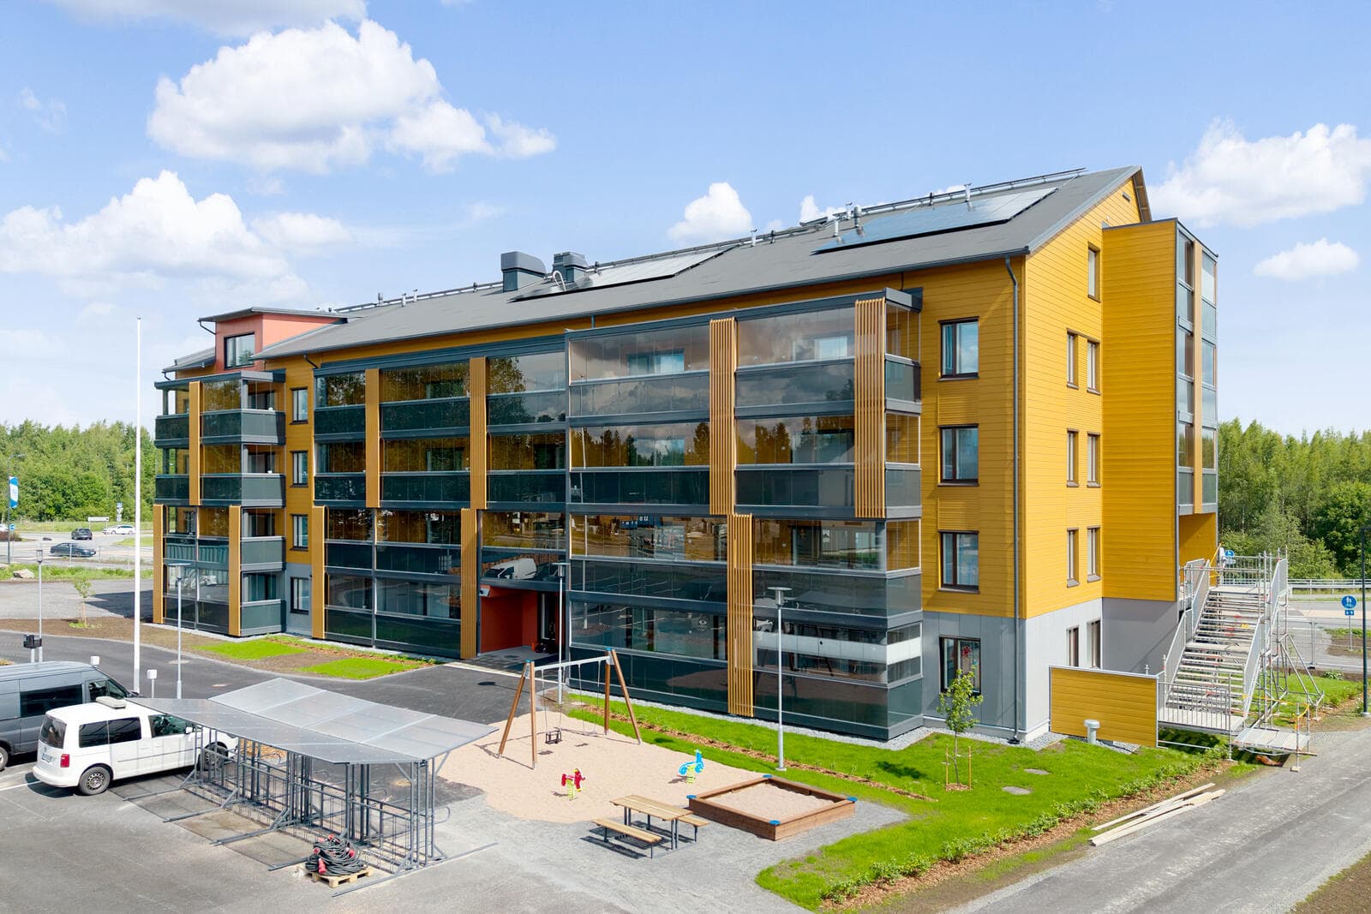
Saikanportti is a rental apartment. This home has an area of 58.5 m², featuring 2 rooms and a kitchen. The interior theme is a memory-friendly home, designed with clear movement routes, familiar elements, and a workspace for a caring relative. The building has a gross area of 2 496 kem² (whole building), is constructed from concrete, features a wood facade, and uses district heating.

58.5 total area
Missä
Toteutuneena

Projektin tiedot

Pinta-alat ja mitat

Kerrosala2 496 (whole building)

Rakentaminen ja järjestelmät

Runkoconcrete
Julkisivuwood
Lämmitysdistrict heating

Muuta

huoneisto58.5 m², 2 rooms + kitchen
sisustusteemamemory-friendly home: clear movement routes, familiar elements, workspace for a caring relative
Budget

Build a budget

58.5 m² from the model
1House-kit level
Subtotals by group
Plot and permits710 – 2 090 €
Catalogue norm
Design4 480 – 12 980 €
Catalogue norm
Connections1 500 – 6 500 €
Catalogue norm
Site works13 435 – 43 775 €
Catalogue norm
House kit105 300 – 165 300 €
Catalogue normequalised with the shell stage price: at this size the finishing norm does not cover the fixed works; the estimate is a lower bound
Technical systems
Included in the kit
Interior and finishing
Included in the kit
Other costs10 898 – 30 253 €
Catalogue norm
Specialist designs (heating/vent/water/electrical)Not added
B2Included in the kit
Heating — air-to-water heat pump, installedNot added
F1Included in the kit
Heat-recovery ventilationNot added
F3Included in the kit
Internal electrical and low-voltageNot added
F4Included in the kit
Internal plumbing and sanitary wareNot added
F5Included in the kit
Interior finishing (below turnkey stage)Not added
G1Included in the kit
Every row states its source. No figure is a model's guess.
See it line by line
2Build locationThe county adjusts the local-work lines — site works, connections, permits — not the house kit.
3Do you have a plot?
A plot with a detailed plan saves both money and months.
Helps manufacturers check the model fits your plot.
4What is already on the plot?
Electricity
Water and sewer
Connections are the cost buyers most often miss.
5How will you finance it?
136 323 – 260 898 € excl. VAT · 2 330 € / m²Indicative range, not a quote. Every row states its source.
Rakenteilla ja valmiit

Rakentaminen ja valmistumiskuvat

Tulossa pian

Rakentanut

Rakennustoimisto Pekka Kynnös Oy
Vuodesta 1978
View profile

Lisää projekteja tekijältä Rakennustoimisto Pekka Kynnös Oy

Projektin tekijät

Pääsuunnittelija (pääsuunnittelija)
Laitila Arkkitehdit Oy TampereManu Humppi
Arkkitehtuuri
Laitila Arkkitehdit Oy Tampere
Sisustussuunnittelu
Sisustussuunnittelu Muistiystävällinen koti, Marja Pentikäinen
Urakoitsija
Rakennustoimisto Pekka Kynnös Oy
Rakennuttaja
Lempäälän Vuokrakodit Oy
Näytteilleasettaja
Lempäälän Vuokrakodit Oy

Osa samaa kokonaisuutta

Operaattorin kenttätiedot — kerätty paikan päällä Asuntomessut 2026, Lempäälä (29 July 2026) Miten luemme tiedot

Kohde 31 · Asuntomessut 2026

Valmistunut
Saikanportti
by Rakennustoimisto Pekka Kynnös Oy
58.5

Tietoa

Saikanportti is a rental apartment. This home has an area of 58.5 m², featuring 2 rooms and a kitchen. The interior theme is a memory-friendly home, designed with clear movement routes, familiar elements, and a workspace for a caring relative. The building has a gross area of 2 496 kem² (whole building), is constructed from concrete, features a wood facade, and uses district heating.

Missä

Toteutuneena

Projektin tiedot

Pinta-alat ja mitat

Kerrosala2 496 (whole building)

Rakentaminen ja järjestelmät

Runkoconcrete
Julkisivuwood
Lämmitysdistrict heating

Muuta

huoneisto58.5 m², 2 rooms + kitchen
sisustusteemamemory-friendly home: clear movement routes, familiar elements, workspace for a caring relative
Budget

Build a budget

58.5 m² from the model
1House-kit level
Subtotals by group
Plot and permits710 – 2 090 €
Catalogue norm
Design4 480 – 12 980 €
Catalogue norm
Connections1 500 – 6 500 €
Catalogue norm
Site works13 435 – 43 775 €
Catalogue norm
House kit105 300 – 165 300 €
Catalogue normequalised with the shell stage price: at this size the finishing norm does not cover the fixed works; the estimate is a lower bound
Technical systems
Included in the kit
Interior and finishing
Included in the kit
Other costs10 898 – 30 253 €
Catalogue norm
Specialist designs (heating/vent/water/electrical)Not added
B2Included in the kit
Heating — air-to-water heat pump, installedNot added
F1Included in the kit
Heat-recovery ventilationNot added
F3Included in the kit
Internal electrical and low-voltageNot added
F4Included in the kit
Internal plumbing and sanitary wareNot added
F5Included in the kit
Interior finishing (below turnkey stage)Not added
G1Included in the kit
Every row states its source. No figure is a model's guess.
See it line by line
2Build locationThe county adjusts the local-work lines — site works, connections, permits — not the house kit.
3Do you have a plot?
A plot with a detailed plan saves both money and months.
Helps manufacturers check the model fits your plot.
4What is already on the plot?
Electricity
Water and sewer
Connections are the cost buyers most often miss.
5How will you finance it?
136 323 – 260 898 € excl. VAT · 2 330 € / m²Indicative range, not a quote. Every row states its source.

Rakennuskuvat

Tulossa pian

Rakentanut

Rakennustoimisto Pekka Kynnös Oy
since 1978

Tietoa tästä rakennuksesta

Kokonaispinta-ala
58.5 m²

Lisää projekteja tekijältä Rakennustoimisto Pekka Kynnös Oy

Projektin tekijät

Pääsuunnittelija (pääsuunnittelija)
Laitila Arkkitehdit Oy TampereManu Humppi
Arkkitehtuuri
Laitila Arkkitehdit Oy Tampere
Sisustussuunnittelu
Sisustussuunnittelu Muistiystävällinen koti, Marja Pentikäinen
Urakoitsija
Rakennustoimisto Pekka Kynnös Oy
Rakennuttaja
Lempäälän Vuokrakodit Oy
Näytteilleasettaja
Lempäälän Vuokrakodit Oy

Osa samaa kokonaisuutta