Operaattorin kenttätiedot — kerätty paikan päällä Asuntomessut 2026, Lempäälä (29 July 2026) Miten luemme tiedot

Kohde 9 · Asuntomessut 2026

ValmistunutBuilt from Arte 148

Designtalo Villa Verde

built by Den Finland Oy132 · 4 bed

Tietoa tästä projektista

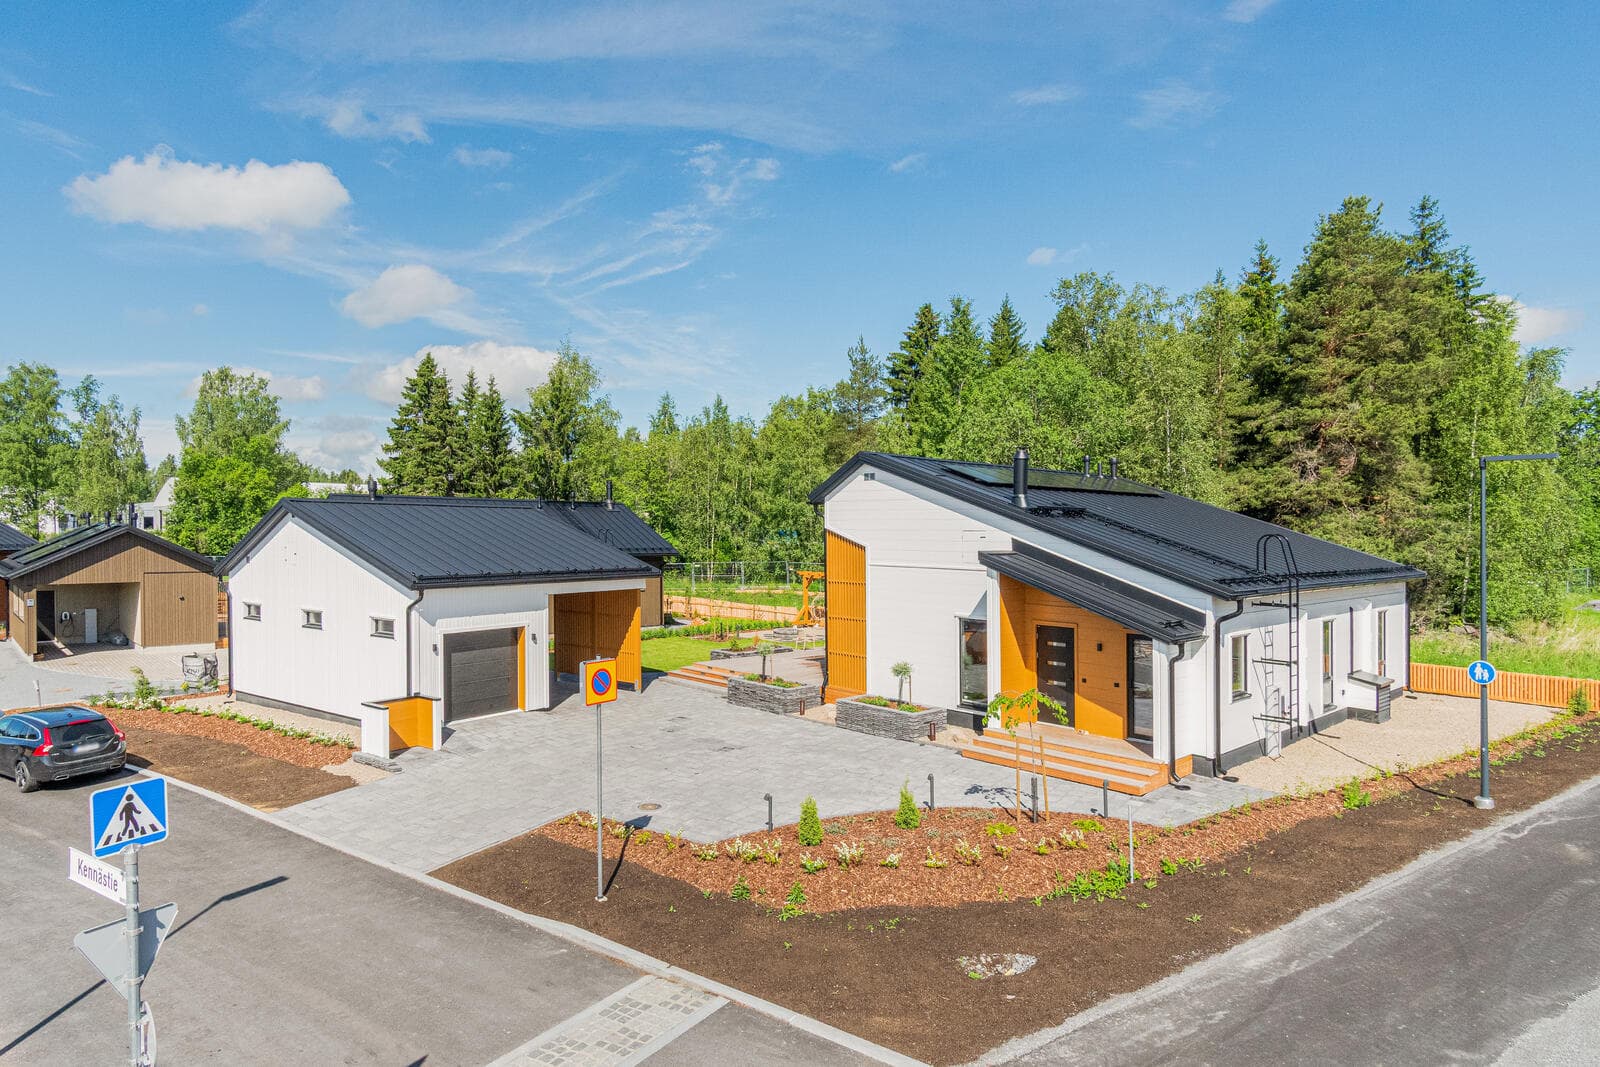
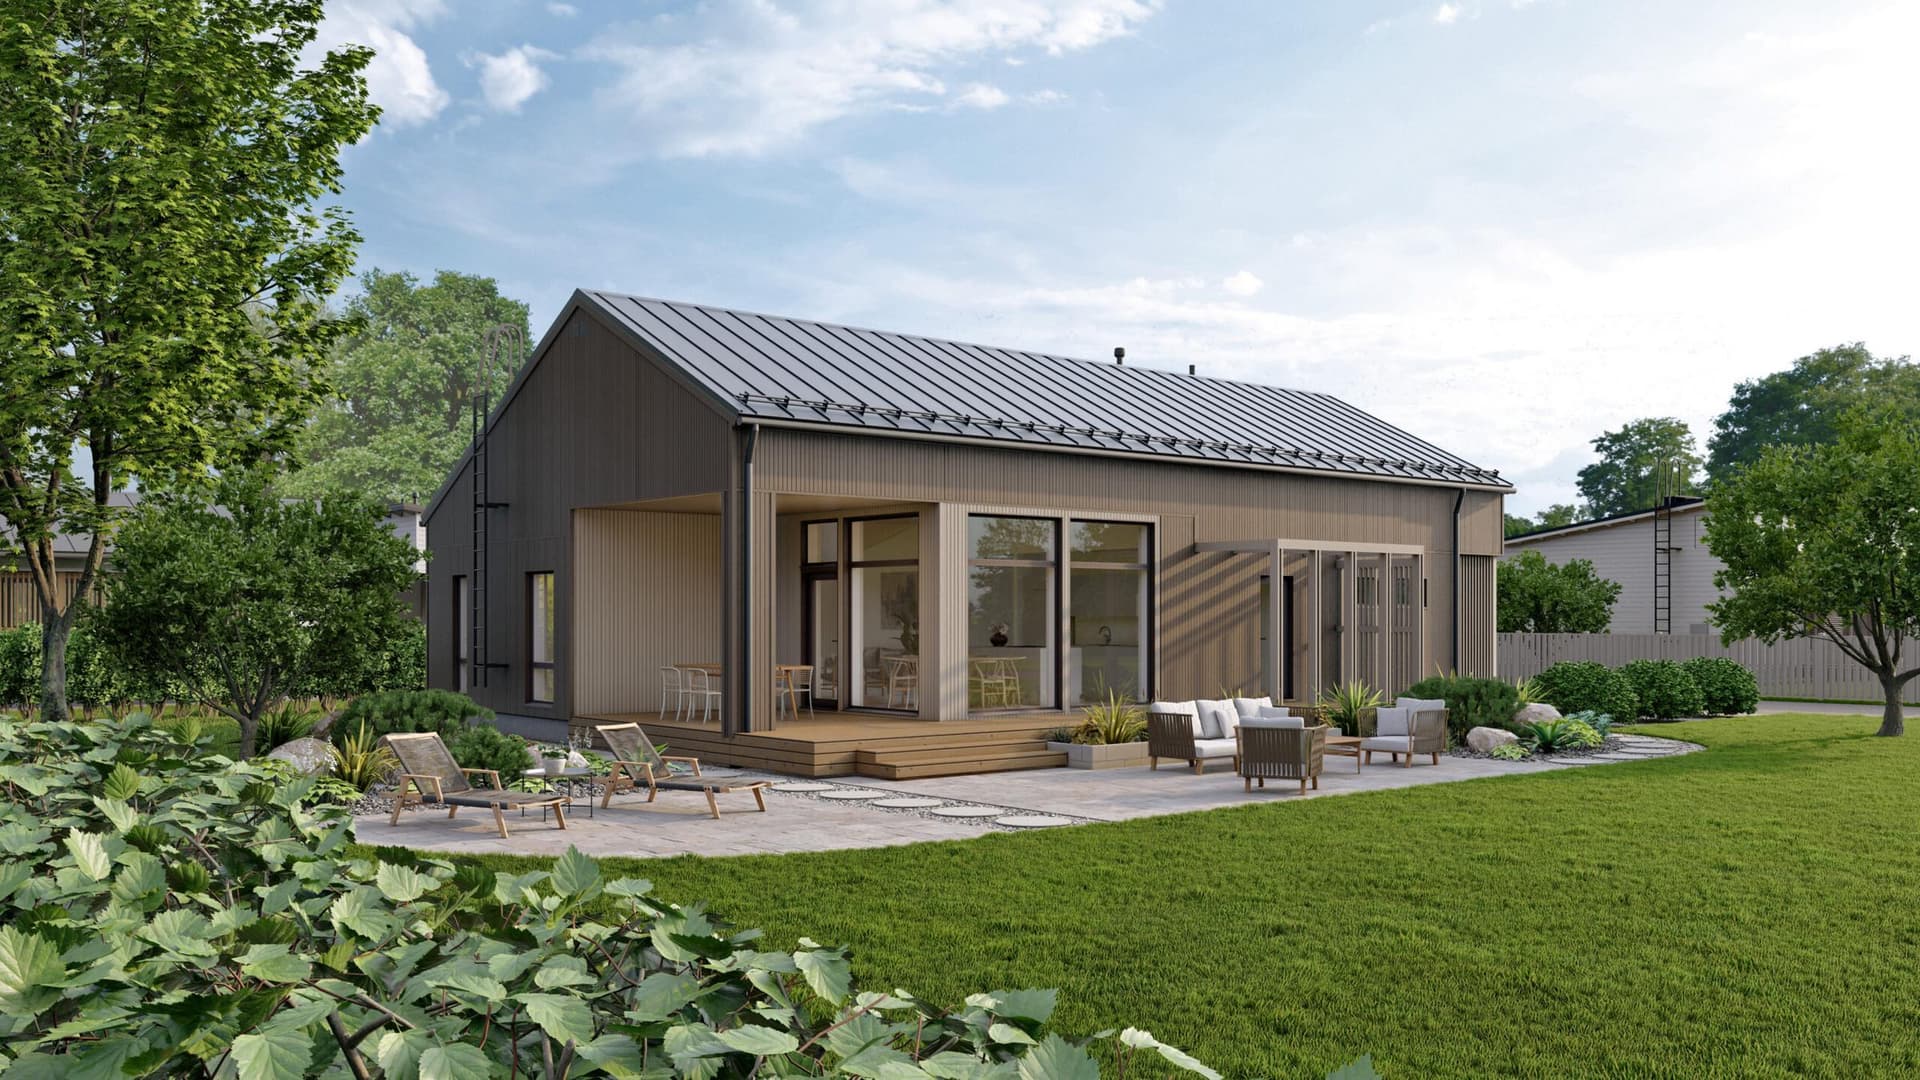
Designtalo Villa Verde is a detached house with 4 bedrooms and 1 floor. Its area is 132 m², with a living area of 132 m² and a gross area of 163 kem². The plot measures 584 m², with a building right of 300 m². This timber frame house, with a frame size of 10.0 × 17.25 m, features geothermal heating and water underfloor heating. It has an energy class A rating and an e-luku of 39, delivered as muuttovalmis (turn-key). The living kitchen area is 47.4 m².

132 total area Energialuokka A
Missä
Toteutuneena

Projektin tiedot

Pinta-alat ja mitat

Asuinpinta-ala132 m²
Kerrosala163
Olohuone ja keittiö47.4 m²
Rungon mitat10.0 × 17.25 m
Tontti584 m², building right 300 m²

Rakentaminen ja järjestelmät

Runkotimber frame
Lämmitysgeothermal + water underfloor
Energia39best on the fair

Toimitus ja alkuperä

Toimitusmuuttovalmis (turn-key)
PerusmalliArte 148
ToimialajärjestöJäsenyritys
Budget

Build a budget

Prefabricated house from the model132 m² from the model
1House-kit level
Subtotals by group
Plot and permits710 – 2 090 €
Catalogue norm
Design4 480 – 12 980 €
Catalogue norm
Connections1 500 – 6 500 €
Catalogue norm
Site works21 520 – 54 800 €
Catalogue norm
House kit237 600 – 330 000 €
Catalogue norm1800–2500 €/m² × 132 m²
Technical systems
Included in the kit
Interior and finishing
Included in the kit
Other costs22 129 – 51 340 €
Catalogue norm
Specialist designs (heating/vent/water/electrical)Not added
B2Included in the kit
Heating — air-to-water heat pump, installedNot added
F1Included in the kit
Heat-recovery ventilationNot added
F3Included in the kit
Internal electrical and low-voltageNot added
F4Included in the kit
Internal plumbing and sanitary wareNot added
F5Included in the kit
Interior finishing (below turnkey stage)Not added
G1Included in the kit
Every row states its source. No figure is a model's guess.
See it line by line
2Build locationThe county adjusts the local-work lines — site works, connections, permits — not the house kit.
3Do you have a plot?
A plot with a detailed plan saves both money and months.
Helps manufacturers check the model fits your plot.
4What is already on the plot?
Electricity
Water and sewer
Connections are the cost buyers most often miss.
5How will you finance it?
287 939 – 457 710 € excl. VAT · 2 181 € / m²Indicative range, not a quote. Every row states its source.
Pohjapiirros

Pohjapiirrokset

Rakenteilla ja valmiit

Rakentaminen ja valmistumiskuvat

Rakentanut

Den Finland Oy
Vuodesta 2010
View profile

Lisää projekteja tekijältä Den Finland Oy

Projektin tekijät

Pääsuunnittelija (pääsuunnittelija)
Rakennustoimisto JK Plan OyEsa JokinenSevendim OyLassi Hintikka
Sisustussuunnittelu
Martik OyHanna Martikainen
Maisemasuunnittelu
Hannan piha- ja vihertyö OyHanna Salminen
Urakoitsija
Designtalo (Den Finland Oy)
Operaattorin kenttätiedot — kerätty paikan päällä Asuntomessut 2026, Lempäälä (29 July 2026) Miten luemme tiedot

Kohde 9 · Asuntomessut 2026

Projects / Den Finland Oy
Valmistunut
Designtalo Villa Verde
by Den Finland Oy
1324 bed

Tietoa

Designtalo Villa Verde is a detached house with 4 bedrooms and 1 floor. Its area is 132 m², with a living area of 132 m² and a gross area of 163 kem². The plot measures 584 m², with a building right of 300 m². This timber frame house, with a frame size of 10.0 × 17.25 m, features geothermal heating and water underfloor heating. It has an energy class A rating and an e-luku of 39, delivered as muuttovalmis (turn-key). The living kitchen area is 47.4 m².

Missä

Toteutuneena

Projektin tiedot

Pinta-alat ja mitat

Asuinpinta-ala132 m²
Kerrosala163
Olohuone ja keittiö47.4 m²
Rungon mitat10.0 × 17.25 m
Tontti584 m², building right 300 m²

Rakentaminen ja järjestelmät

Runkotimber frame
Lämmitysgeothermal + water underfloor
Energia39best on the fair

Toimitus ja alkuperä

Toimitusmuuttovalmis (turn-key)
PerusmalliArte 148
ToimialajärjestöJäsenyritys

Pohjapiirrokset

Budget

Build a budget

Prefabricated house from the model132 m² from the model
1House-kit level
Subtotals by group
Plot and permits710 – 2 090 €
Catalogue norm
Design4 480 – 12 980 €
Catalogue norm
Connections1 500 – 6 500 €
Catalogue norm
Site works21 520 – 54 800 €
Catalogue norm
House kit237 600 – 330 000 €
Catalogue norm1800–2500 €/m² × 132 m²
Technical systems
Included in the kit
Interior and finishing
Included in the kit
Other costs22 129 – 51 340 €
Catalogue norm
Specialist designs (heating/vent/water/electrical)Not added
B2Included in the kit
Heating — air-to-water heat pump, installedNot added
F1Included in the kit
Heat-recovery ventilationNot added
F3Included in the kit
Internal electrical and low-voltageNot added
F4Included in the kit
Internal plumbing and sanitary wareNot added
F5Included in the kit
Interior finishing (below turnkey stage)Not added
G1Included in the kit
Every row states its source. No figure is a model's guess.
See it line by line
2Build locationThe county adjusts the local-work lines — site works, connections, permits — not the house kit.
3Do you have a plot?
A plot with a detailed plan saves both money and months.
Helps manufacturers check the model fits your plot.
4What is already on the plot?
Electricity
Water and sewer
Connections are the cost buyers most often miss.
5How will you finance it?
287 939 – 457 710 € excl. VAT · 2 181 € / m²Indicative range, not a quote. Every row states its source.

Rakennuskuvat

Rakentanut

Den Finland Oy
since 2010

Tietoa tästä rakennuksesta

Kokonaispinta-ala
132 m²
Kerrokset
1
Makuuhuoneet
4
Energialuokka
A
Arte 148
Inspiroiko tämä rakennus?
Arte 148
130 m²by Den Finland Oy
from

Lisää projekteja tekijältä Den Finland Oy

Projektin tekijät

Pääsuunnittelija (pääsuunnittelija)
Rakennustoimisto JK Plan OyEsa JokinenSevendim OyLassi Hintikka
Sisustussuunnittelu
Martik OyHanna Martikainen
Maisemasuunnittelu
Hannan piha- ja vihertyö OyHanna Salminen
Urakoitsija
Designtalo (Den Finland Oy)