Koonnut JEM.HOUSE julkisista lähteistä — ei valmistajan vahvistama. Tämä on yritykseni — lunasta tämä profiili Miten luemme tiedot

PIHLAKAS

Tietoa tästä mallista

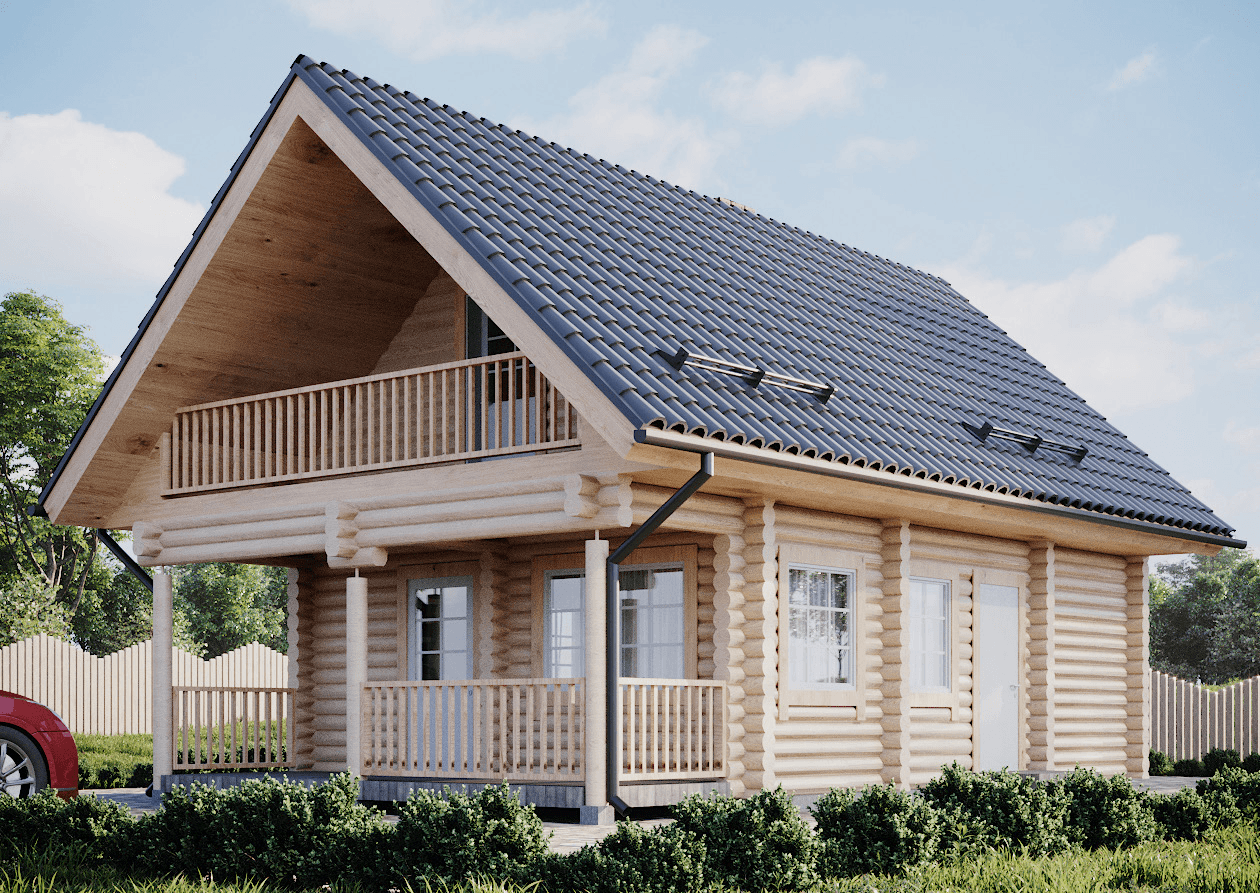
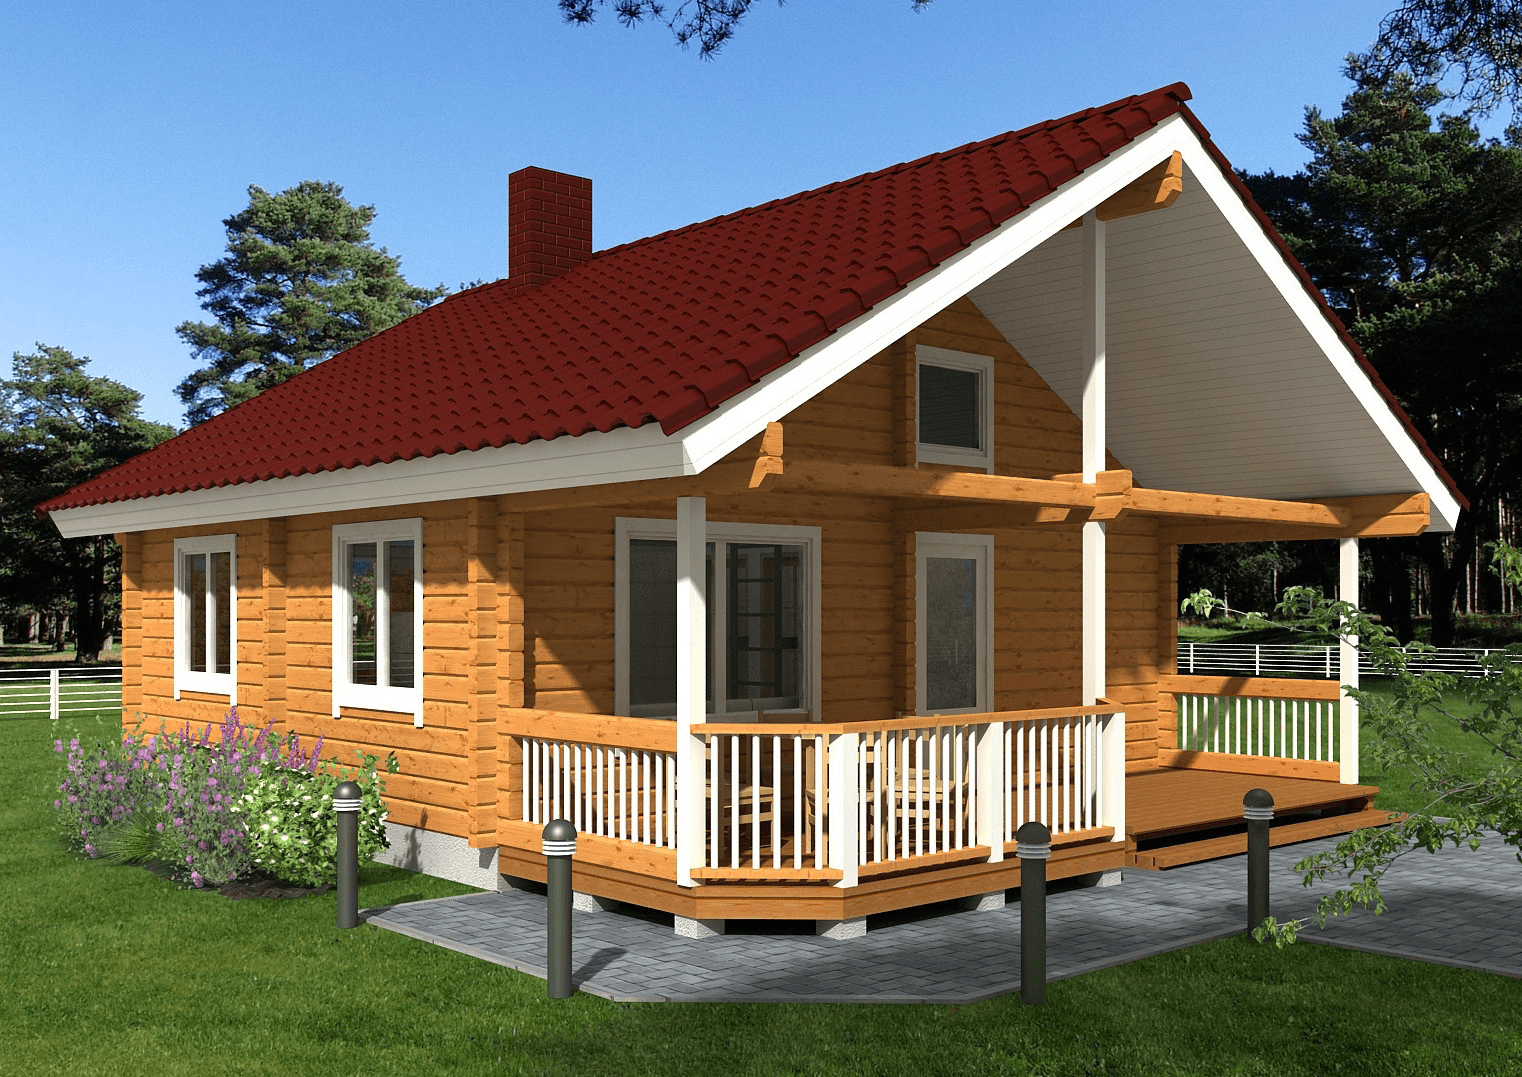
PIHLAKAS ON IHANA YKSIKERROKSINEN HIRSIMÖKKI, JOSSA ON KAUNIS ULKOASU JA MODERNII MUOTOILU. Talon kuisti on kauniisti integroitu rakennuksen arkkitehtuuriin. Se johtaa eteiseen, jossa on tilava kaappi ulkovaatteiden säilytykseen ja erilliset tilat. Oikealla puolella käytävä palvelee kahta samankokoista makuuhuonetta, päämakuuhuonetta, johon kuuluu vaatehuone, ja suurta kylpyhuonetta. Kylpyhuoneessa on oleskelutila, suihkut ja mukava sauna. Eteinen avautuu oleskelutilaan, jossa yhdistyvät oleskelutila, ruokailutila ja toimiva avokeittiö. Hirsimökissä on ulkoa saavutettavissa oleva varasto, joka sopii täydellisesti polkupyörien tai työkalujen säilytykseen. Talon takana, 31 m²:n terassi on saavutettavissa olohuoneen, päämakuuhuoneen ja kodinhoitohuoneen kautta. Terassille mahtuu helposti ruokapöytä tai aurinkotuoleja ja se täydentää mukavan puutarhan.

90 floor area 3 bedrooms 1 bathrooms

Tekniset tiedot

Floor area90 m²
Floors1
Bedrooms3
Bathrooms1
Building typeLog house
Terrace35 m²

From factory price to project budget

The manufacturer's price covers the house kit. A house standing on your plot also needs design, permits, site works, connections, systems and finishing. Those five groups make up the budget below.

House kitCatalogue norm178 200 – 247 500 €
Design & permitsCatalogue norm5 190 – 15 070 €
Site works & connectionsCatalogue norm18 400 – 55 000 €
Other costsCatalogue norm17 007 – 40 684 €
Project budget, excl. VAT218 797 – 358 254 €
4 of these lines are Estonian catalogue norms — the house kit line comes from OSAÜHING PALMATIN.
Budget

Build a budget

Log house from the model90 m² from the model
1House-kit level
Subtotals by group
Plot and permits710 – 2 090 €
Catalogue norm
Design4 480 – 12 980 €
Catalogue norm
Connections1 500 – 6 500 €
Catalogue norm
Site works16 900 – 48 500 €
Catalogue norm
House kit178 200 – 247 500 €
Catalogue normlog house +10 %
Technical systems
Included in the kit
Interior and finishing
Included in the kit
Other costs17 007 – 40 684 €
Catalogue norm
Specialist designs (heating/vent/water/electrical)Not added
B2Included in the kit
Heating — air-to-water heat pump, installedNot added
F1Included in the kit
Heat-recovery ventilationNot added
F3Included in the kit
Internal electrical and low-voltageNot added
F4Included in the kit
Internal plumbing and sanitary wareNot added
F5Included in the kit
Interior finishing (below turnkey stage)Not added
G1Included in the kit
Every row states its source. No figure is a model's guess.
See it line by line
2Build locationThe county adjusts the local-work lines — site works, connections, permits — not the house kit.
3Do you have a plot?
A plot with a detailed plan saves both money and months.
Helps manufacturers check the model fits your plot.
4What is already on the plot?
Electricity
Water and sewer
Connections are the cost buyers most often miss.
5How will you finance it?
218 797 – 358 254 € excl. VAT · 2 431 € / m²Indicative range, not a quote. Every row states its source.
Ask OSAÜHING PALMATIN for an offerYour five answers and the budget 218 797 – 358 254 € go with the request.Signing in with Google fills your contact details.
Save this budgetCome back to your answers on any device.

Pohjapiirrokset

Alakerta

Tältä valmistajalta

OSAÜHING PALMATIN
Vuodesta 1998
Näytä kaikki mallit

Samankaltaiset mallit

Koonnut JEM.HOUSE julkisista lähteistä — ei valmistajan vahvistama. Tämä on yritykseni — lunasta tämä profiili Miten luemme tiedot
PIHLAKAS
by OSAÜHING PALMATIN
903 bed1 bath

Tietoa

PIHLAKAS ON IHANA YKSIKERROKSINEN HIRSIMÖKKI, JOSSA ON KAUNIS ULKOASU JA MODERNII MUOTOILU. Talon kuisti on kauniisti integroitu rakennuksen arkkitehtuuriin. Se johtaa eteiseen, jossa on tilava kaappi ulkovaatteiden säilytykseen ja erilliset tilat. Oikealla puolella käytävä palvelee kahta samankokoista makuuhuonetta, päämakuuhuonetta, johon kuuluu vaatehuone, ja suurta kylpyhuonetta. Kylpyhuoneessa on oleskelutila, suihkut ja mukava sauna. Eteinen avautuu oleskelutilaan, jossa yhdistyvät oleskelutila, ruokailutila ja toimiva avokeittiö. Hirsimökissä on ulkoa saavutettavissa oleva varasto, joka sopii täydellisesti polkupyörien tai työkalujen säilytykseen. Talon takana, 31 m²:n terassi on saavutettavissa olohuoneen, päämakuuhuoneen ja kodinhoitohuoneen kautta. Terassille mahtuu helposti ruokapöytä tai aurinkotuoleja ja se täydentää mukavan puutarhan.

Tekniset tiedot

Floor area90 m²
Floors1
Bedrooms3
Bathrooms1
Building typeLog house
Terrace35 m²

From factory price to project budget

The manufacturer's price covers the house kit. A house standing on your plot also needs design, permits, site works, connections, systems and finishing. Those five groups make up the budget below.

House kitCatalogue norm178 200 – 247 500 €
Design & permitsCatalogue norm5 190 – 15 070 €
Site works & connectionsCatalogue norm18 400 – 55 000 €
Other costsCatalogue norm17 007 – 40 684 €
Project budget, excl. VAT218 797 – 358 254 €
4 of these lines are Estonian catalogue norms — the house kit line comes from OSAÜHING PALMATIN.
Budget

Build a budget

Log house from the model90 m² from the model
1House-kit level
Subtotals by group
Plot and permits710 – 2 090 €
Catalogue norm
Design4 480 – 12 980 €
Catalogue norm
Connections1 500 – 6 500 €
Catalogue norm
Site works16 900 – 48 500 €
Catalogue norm
House kit178 200 – 247 500 €
Catalogue normlog house +10 %
Technical systems
Included in the kit
Interior and finishing
Included in the kit
Other costs17 007 – 40 684 €
Catalogue norm
Specialist designs (heating/vent/water/electrical)Not added
B2Included in the kit
Heating — air-to-water heat pump, installedNot added
F1Included in the kit
Heat-recovery ventilationNot added
F3Included in the kit
Internal electrical and low-voltageNot added
F4Included in the kit
Internal plumbing and sanitary wareNot added
F5Included in the kit
Interior finishing (below turnkey stage)Not added
G1Included in the kit
Every row states its source. No figure is a model's guess.
See it line by line
2Build locationThe county adjusts the local-work lines — site works, connections, permits — not the house kit.
3Do you have a plot?
A plot with a detailed plan saves both money and months.
Helps manufacturers check the model fits your plot.
4What is already on the plot?
Electricity
Water and sewer
Connections are the cost buyers most often miss.
5How will you finance it?
218 797 – 358 254 € excl. VAT · 2 431 € / m²Indicative range, not a quote. Every row states its source.
Ask OSAÜHING PALMATIN for an offerYour five answers and the budget 218 797 – 358 254 € go with the request.Signing in with Google fills your contact details.
Save this budgetCome back to your answers on any device.

Pohjapiirrokset

Alakerta

Tältä valmistajalta

OSAÜHING PALMATIN
since 1998

Samankaltaiset mallit

Tontillasi, kaikki kulut218 797 – 358 254 €