Koonnut JEM.HOUSE julkisista lähteistä — ei valmistajan vahvistama. Tämä on yritykseni — lunasta tämä profiili Miten luemme tiedot

CONCERTO

Tietoa tästä mallista

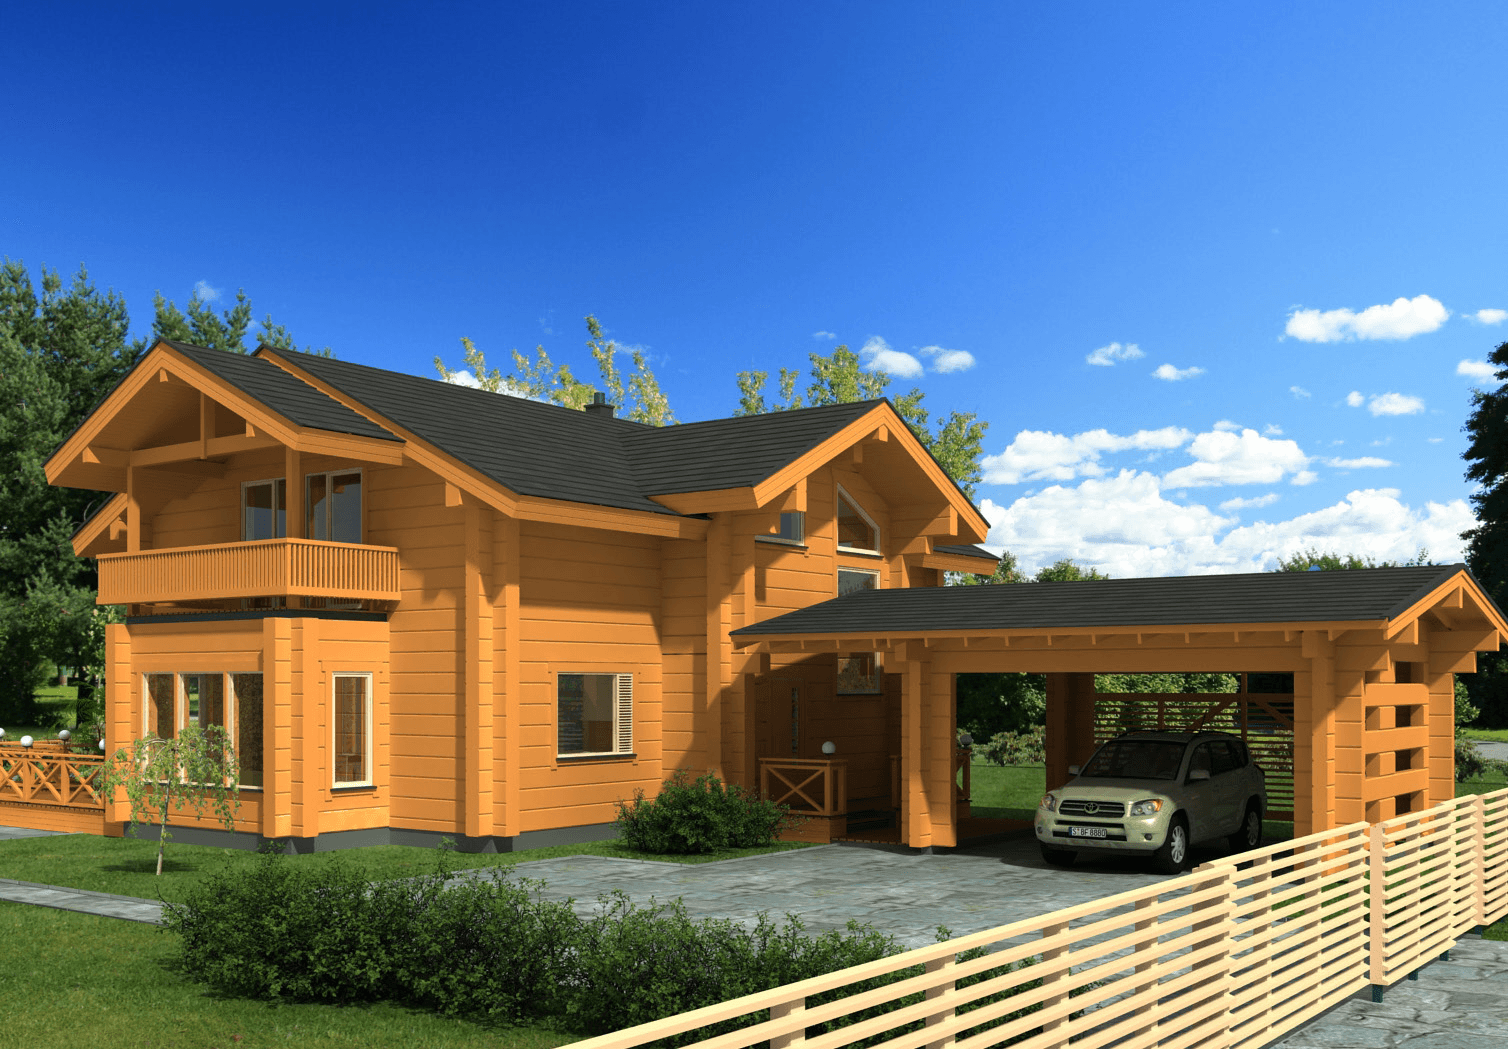
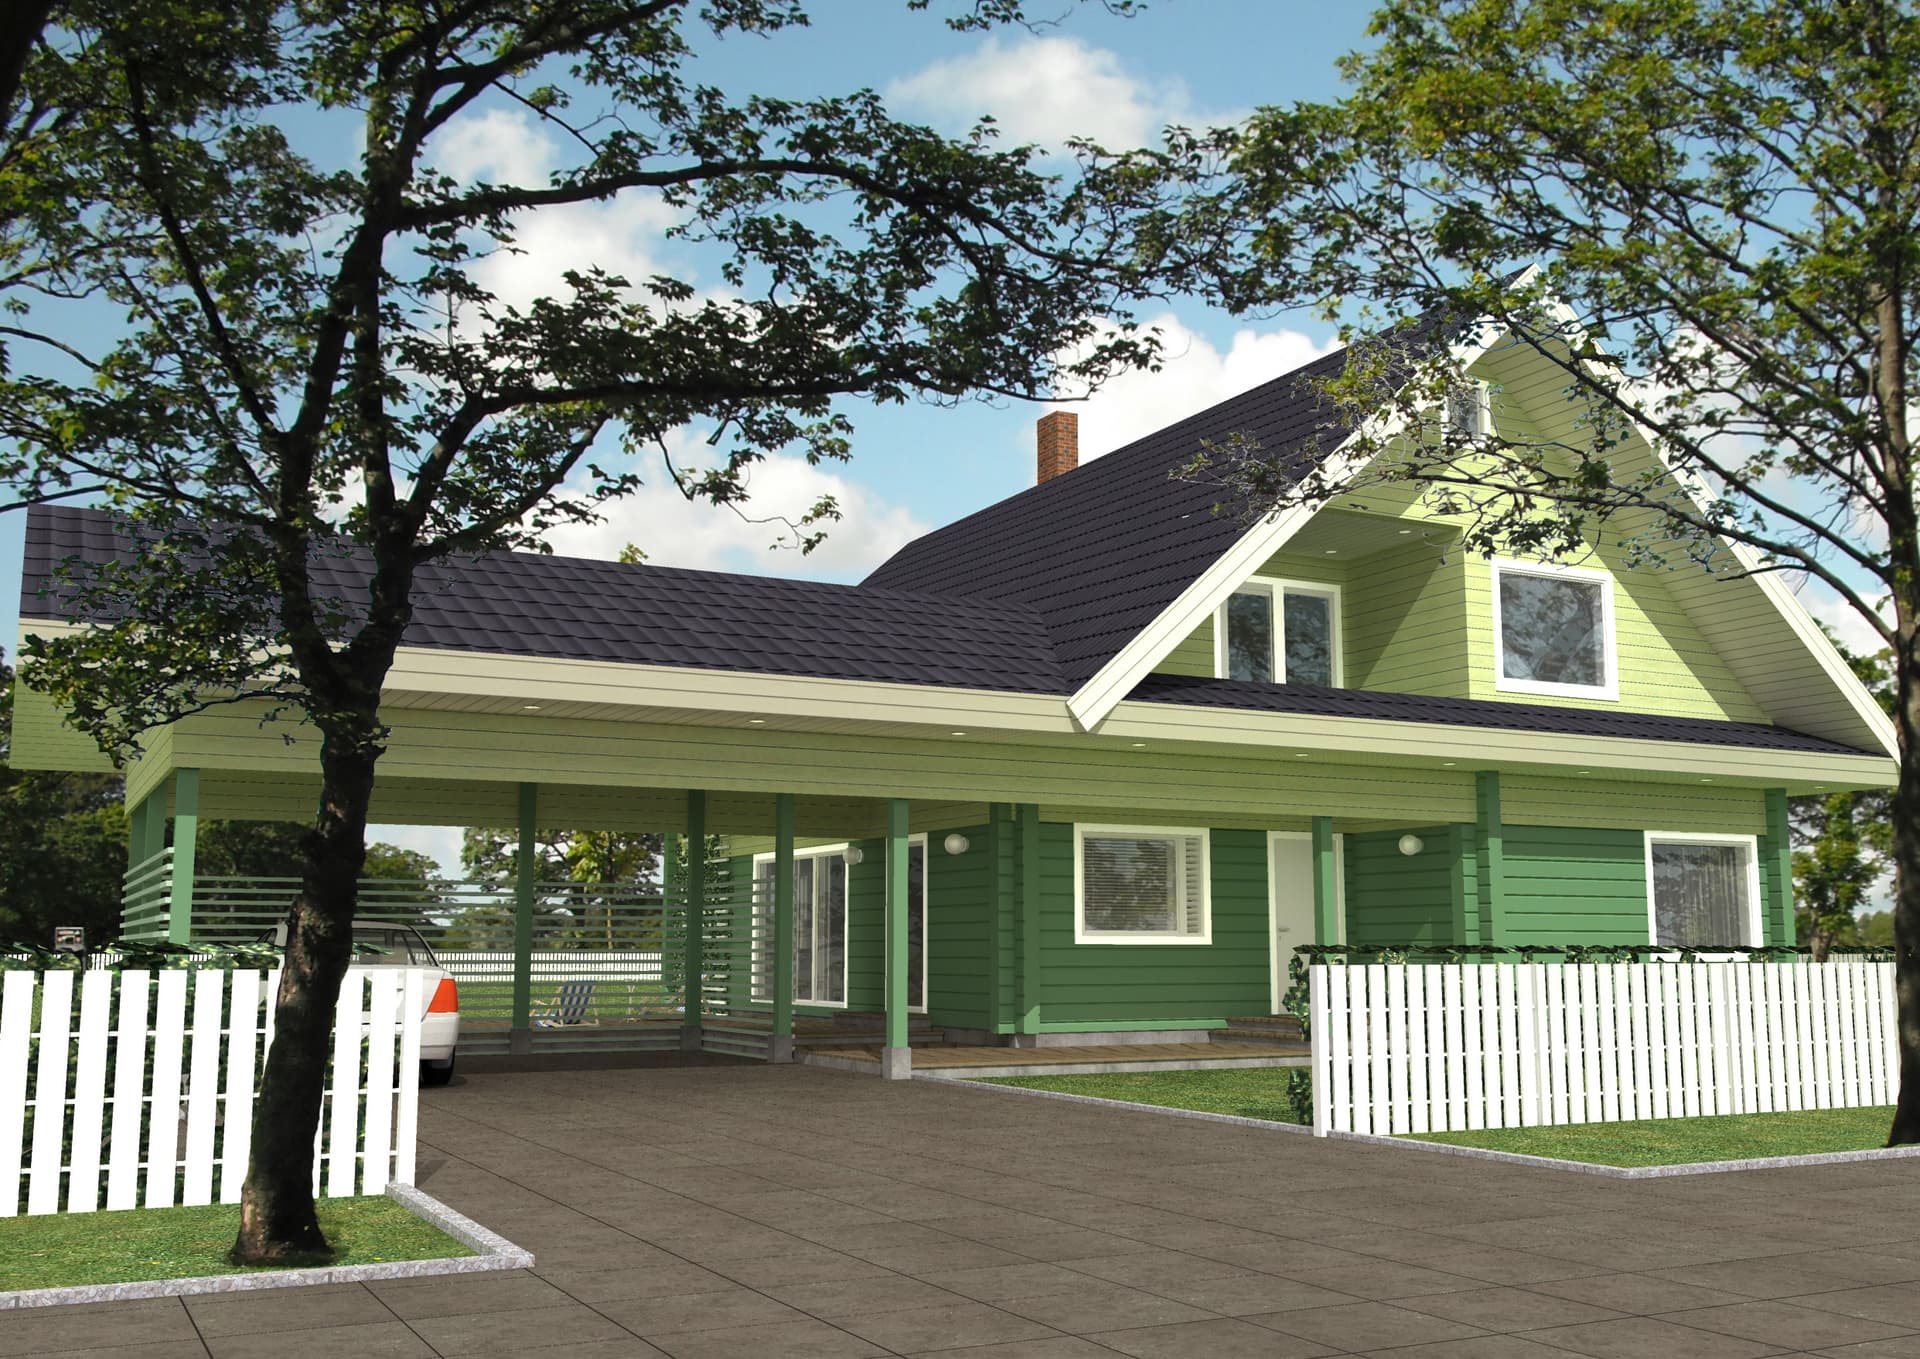
Concerto on yhtenäinen ja vaikuttava kaksikerroksinen elementtitalo, jonka pylväillä kaksinkertaistettu julkisivu on rytmikäs, dynaaminen ja täynnä omaperäisyyttä. Concerton hieman kalteva katto saa asunnon näyttämään avoimemmalta ja korostaa julkisivun eleganssia. Julkisivun vaakasuora verhous korostaa talon puhtautta ja hienostuneisuutta, kun taas pystysuorat tummanvihreät lankut ja rimat lisäävät yksityiskohtia ja moderniutta. Talon sisäänkäynnin vieressä on autopaikoitus, joka on suojattu katon jatkeella ja puurimoilla, sopusoinnussa muun arkkitehtuurin kanssa. Talon sisäänkäynti on portaita kohti ja avautuu suureen olohuoneeseen, joka sisältää takan ympärille järjestetyn oleskelutilan ja ruokailutilan. Viereinen keittiö on puoliksi erillinen ja tarjoaa toimivuutta ja mukavuutta. Olohuoneen suuret ja korkeat ikkunat tarjoavat panoraamanäkymän ympäristöön. Tila on valoisa ja ilmava katon korkeuden ja ensimmäisen kerroksen avoimen tasanteen ansiosta. Olohuoneesta on myös yhteys työhuoneeseen, joka sopii ihanteellisesti ystävien kutsumiseen, ja kylpyhuoneeseen, joka on varustettu saunalla. Pohjaratkaisua täydentävät varastohuone, jota voidaan käyttää kodinhoitohuoneena, ja tilava makuuhuone. Talon takana kulkeva 20 m²:n pituinen terassi tarjoaa ihanan ulkotilan, jossa voi kokoontua ja nauttia viihtyisistä hetkistä. Ensimmäisessä kerroksessa tilavalta tasanteelta pääsee kahteen samanlaiseen makuuhuoneeseen, joissa molemmissa on kylpyhuone ja ihana parveke, jossa voi nauttia raikkaasta ilmasta aamuisin. Talo on varustettu monilla säilytystiloilla, mikä tekee siitä siistin, mukavan ja toimivan.

130 floor area 3 bedrooms 3 bathrooms

Tekniset tiedot

Floor area130 m²
Floors2
Bedrooms3
Bathrooms3
Building typePrefabricated house
Terrace32 m²

From factory price to project budget

The manufacturer's price covers the house kit. A house standing on your plot also needs design, permits, site works, connections, systems and finishing. Those five groups make up the budget below.

House kitCatalogue norm234 000 – 325 000 €
Design & permitsCatalogue norm5 190 – 15 070 €
Site works & connectionsCatalogue norm15 650 – 51 250 €
Other costsCatalogue norm21 251 – 49 534 €
Project budget, excl. VAT276 091 – 440 854 €
4 of these lines are Estonian catalogue norms — the house kit line comes from OSAÜHING PALMATIN.
Budget

Build a budget

Prefabricated house from the model130 m² from the model
1House-kit level
Subtotals by group
Plot and permits710 – 2 090 €
Catalogue norm
Design4 480 – 12 980 €
Catalogue norm
Connections1 500 – 6 500 €
Catalogue norm
Site works14 150 – 44 750 €
Catalogue norm
House kit234 000 – 325 000 €
Catalogue norm1800–2500 €/m² × 130 m²
Technical systems
Included in the kit
Interior and finishing
Included in the kit
Other costs21 251 – 49 534 €
Catalogue norm
Specialist designs (heating/vent/water/electrical)Not added
B2Included in the kit
Heating — air-to-water heat pump, installedNot added
F1Included in the kit
Heat-recovery ventilationNot added
F3Included in the kit
Internal electrical and low-voltageNot added
F4Included in the kit
Internal plumbing and sanitary wareNot added
F5Included in the kit
Interior finishing (below turnkey stage)Not added
G1Included in the kit
Every row states its source. No figure is a model's guess.
See it line by line
2Build locationThe county adjusts the local-work lines — site works, connections, permits — not the house kit.
3Do you have a plot?
A plot with a detailed plan saves both money and months.
Helps manufacturers check the model fits your plot.
4What is already on the plot?
Electricity
Water and sewer
Connections are the cost buyers most often miss.
5How will you finance it?
276 091 – 440 854 € excl. VAT · 2 124 € / m²Indicative range, not a quote. Every row states its source.
Ask OSAÜHING PALMATIN for an offerYour five answers and the budget 276 091 – 440 854 € go with the request.Signing in with Google fills your contact details.
Save this budgetCome back to your answers on any device.

Pohjapiirrokset

Alakerta
Yläkerta

Tältä valmistajalta

OSAÜHING PALMATIN
Vuodesta 1998
Näytä kaikki mallit

Samankaltaiset mallit

Koonnut JEM.HOUSE julkisista lähteistä — ei valmistajan vahvistama. Tämä on yritykseni — lunasta tämä profiili Miten luemme tiedot
CONCERTO
by OSAÜHING PALMATIN
1303 bed3 bath

Tietoa

Concerto on yhtenäinen ja vaikuttava kaksikerroksinen elementtitalo, jonka pylväillä kaksinkertaistettu julkisivu on rytmikäs, dynaaminen ja täynnä omaperäisyyttä. Concerton hieman kalteva katto saa asunnon näyttämään avoimemmalta ja korostaa julkisivun eleganssia. Julkisivun vaakasuora verhous korostaa talon puhtautta ja hienostuneisuutta, kun taas pystysuorat tummanvihreät lankut ja rimat lisäävät yksityiskohtia ja moderniutta. Talon sisäänkäynnin vieressä on autopaikoitus, joka on suojattu katon jatkeella ja puurimoilla, sopusoinnussa muun arkkitehtuurin kanssa. Talon sisäänkäynti on portaita kohti ja avautuu suureen olohuoneeseen, joka sisältää takan ympärille järjestetyn oleskelutilan ja ruokailutilan. Viereinen keittiö on puoliksi erillinen ja tarjoaa toimivuutta ja mukavuutta. Olohuoneen suuret ja korkeat ikkunat tarjoavat panoraamanäkymän ympäristöön. Tila on valoisa ja ilmava katon korkeuden ja ensimmäisen kerroksen avoimen tasanteen ansiosta. Olohuoneesta on myös yhteys työhuoneeseen, joka sopii ihanteellisesti ystävien kutsumiseen, ja kylpyhuoneeseen, joka on varustettu saunalla. Pohjaratkaisua täydentävät varastohuone, jota voidaan käyttää kodinhoitohuoneena, ja tilava makuuhuone. Talon takana kulkeva 20 m²:n pituinen terassi tarjoaa ihanan ulkotilan, jossa voi kokoontua ja nauttia viihtyisistä hetkistä. Ensimmäisessä kerroksessa tilavalta tasanteelta pääsee kahteen samanlaiseen makuuhuoneeseen, joissa molemmissa on kylpyhuone ja ihana parveke, jossa voi nauttia raikkaasta ilmasta aamuisin. Talo on varustettu monilla säilytystiloilla, mikä tekee siitä siistin, mukavan ja toimivan.

Tekniset tiedot

Floor area130 m²
Floors2
Bedrooms3
Bathrooms3
Building typePrefabricated house
Terrace32 m²

From factory price to project budget

The manufacturer's price covers the house kit. A house standing on your plot also needs design, permits, site works, connections, systems and finishing. Those five groups make up the budget below.

House kitCatalogue norm234 000 – 325 000 €
Design & permitsCatalogue norm5 190 – 15 070 €
Site works & connectionsCatalogue norm15 650 – 51 250 €
Other costsCatalogue norm21 251 – 49 534 €
Project budget, excl. VAT276 091 – 440 854 €
4 of these lines are Estonian catalogue norms — the house kit line comes from OSAÜHING PALMATIN.
Budget

Build a budget

Prefabricated house from the model130 m² from the model
1House-kit level
Subtotals by group
Plot and permits710 – 2 090 €
Catalogue norm
Design4 480 – 12 980 €
Catalogue norm
Connections1 500 – 6 500 €
Catalogue norm
Site works14 150 – 44 750 €
Catalogue norm
House kit234 000 – 325 000 €
Catalogue norm1800–2500 €/m² × 130 m²
Technical systems
Included in the kit
Interior and finishing
Included in the kit
Other costs21 251 – 49 534 €
Catalogue norm
Specialist designs (heating/vent/water/electrical)Not added
B2Included in the kit
Heating — air-to-water heat pump, installedNot added
F1Included in the kit
Heat-recovery ventilationNot added
F3Included in the kit
Internal electrical and low-voltageNot added
F4Included in the kit
Internal plumbing and sanitary wareNot added
F5Included in the kit
Interior finishing (below turnkey stage)Not added
G1Included in the kit
Every row states its source. No figure is a model's guess.
See it line by line
2Build locationThe county adjusts the local-work lines — site works, connections, permits — not the house kit.
3Do you have a plot?
A plot with a detailed plan saves both money and months.
Helps manufacturers check the model fits your plot.
4What is already on the plot?
Electricity
Water and sewer
Connections are the cost buyers most often miss.
5How will you finance it?
276 091 – 440 854 € excl. VAT · 2 124 € / m²Indicative range, not a quote. Every row states its source.
Ask OSAÜHING PALMATIN for an offerYour five answers and the budget 276 091 – 440 854 € go with the request.Signing in with Google fills your contact details.
Save this budgetCome back to your answers on any device.

Pohjapiirrokset

Alakerta
Yläkerta

Tältä valmistajalta

OSAÜHING PALMATIN
since 1998

Samankaltaiset mallit

Tontillasi, kaikki kulut276 091 – 440 854 €