Koostatud JEM.HOUSE poolt avalikest allikatest — tootja pole kinnitanud. See on minu ettevõte — võta profiil üle Kuidas me andmeid loeme
Valminud · 2017

Ullern View

Oslobuilt by Kodumaja AS

Sellest projektist

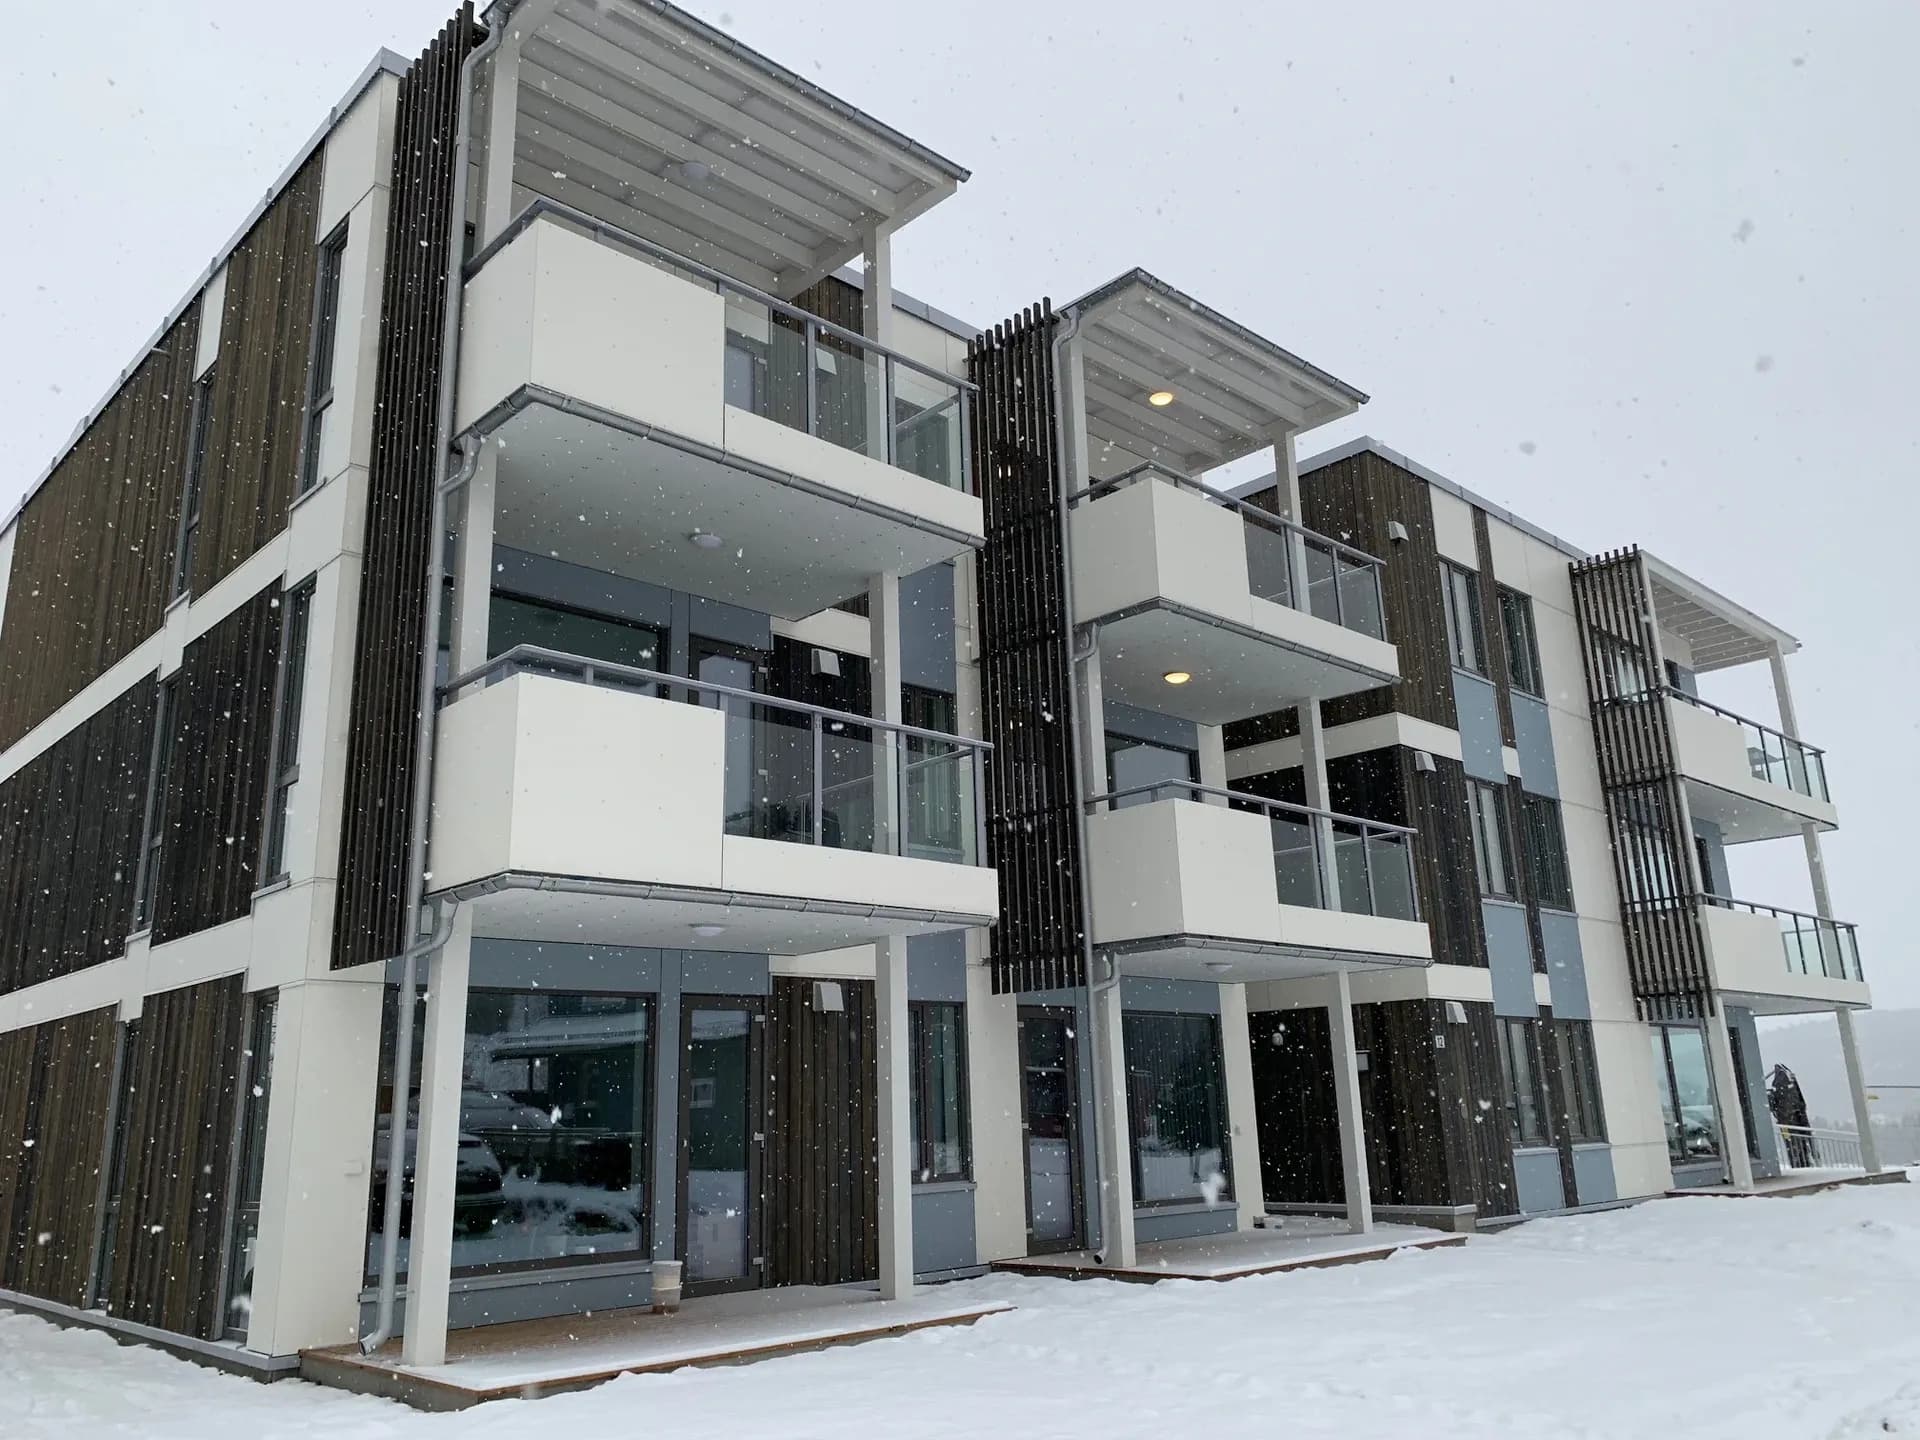
The Ullern View residential complex targets the premium/luxury housing segment. Thanks to the modular Scandinavian technology used by the developer Kodumaja, the layouts here are highly functional, balanced, and thought out to the smallest detail. The main features of the layout solutions in this complex include: 🏠 Apartment Types and Square Footage The complex includes 31 apartments distributed across three low-rise buildings. The interior spaces are divided into the following formats:2-room apartments: Compact units ranging from 45 to 55 sq. m, perfectly suited for a single person or a couple.3-room and 4-room family apartments: Ranging from 75 to 110 sq. m, featuring dedicated master bedrooms. Penthouses: Spacious, exclusive top-floor options exceeding 120 sq. m, complete with massive rooftop terraces. 📐 Key Layout FeaturesOpen-Plan Kitchen and Living Areas: A Scandinavian standard. The kitchen zone seamlessly transitions into the dining and living spaces, creating a spacious, unified family area. Floor-to-Ceiling Windows and Abundant Light: Panoramic glazing covers nearly the entire exterior wall of the living room. This compensates for the lack of sunlight during the winter and visually expands the rooms. Large Terraces and Balconies: Every apartment is designed so that the living room has direct access to a deep, private balcony or terrace. This expands the living area during the warmer months.Additional Amenities: Larger apartments (3 rooms and up) feature two bathrooms, as well as dedicated walk-in closets or niches for built-in storage systems to keep the interior free of bulky wardrobes.

Valmis 2017
Asukoht

Oslo

Hoffsjef Løvenskiolds vei 26 · Oslo
Open in Google Maps
Ehituses ja valminud

Ehitus- ja valmimisfotod

Tuleb varsti

Ehitaja

Kodumaja AS
Alates 2007
View profile

Veel projekte tootjalt Kodumaja AS

Koostatud JEM.HOUSE poolt avalikest allikatest — tootja pole kinnitanud. See on minu ettevõte — võta profiil üle Kuidas me andmeid loeme
Projects / Kodumaja AS
Valminud · 2017
Ullern View
Osloby Kodumaja AS

Projektist

The Ullern View residential complex targets the premium/luxury housing segment. Thanks to the modular Scandinavian technology used by the developer Kodumaja, the layouts here are highly functional, balanced, and thought out to the smallest detail. The main features of the layout solutions in this complex include: 🏠 Apartment Types and Square Footage The complex includes 31 apartments distributed across three low-rise buildings. The interior spaces are divided into the following formats:2-room apartments: Compact units ranging from 45 to 55 sq. m, perfectly suited for a single person or a couple.3-room and 4-room family apartments: Ranging from 75 to 110 sq. m, featuring dedicated master bedrooms. Penthouses: Spacious, exclusive top-floor options exceeding 120 sq. m, complete with massive rooftop terraces. 📐 Key Layout FeaturesOpen-Plan Kitchen and Living Areas: A Scandinavian standard. The kitchen zone seamlessly transitions into the dining and living spaces, creating a spacious, unified family area. Floor-to-Ceiling Windows and Abundant Light: Panoramic glazing covers nearly the entire exterior wall of the living room. This compensates for the lack of sunlight during the winter and visually expands the rooms. Large Terraces and Balconies: Every apartment is designed so that the living room has direct access to a deep, private balcony or terrace. This expands the living area during the warmer months.Additional Amenities: Larger apartments (3 rooms and up) feature two bathrooms, as well as dedicated walk-in closets or niches for built-in storage systems to keep the interior free of bulky wardrobes.
Asukoht

Hoffsjef Løvenskiolds vei 26
Oslo

Ehitusfotod

Tuleb varsti

Ehitaja

Kodumaja AS
since 2007

Selle ehituse kohta

Valmis
2017

Veel projekte tootjalt Kodumaja AS